
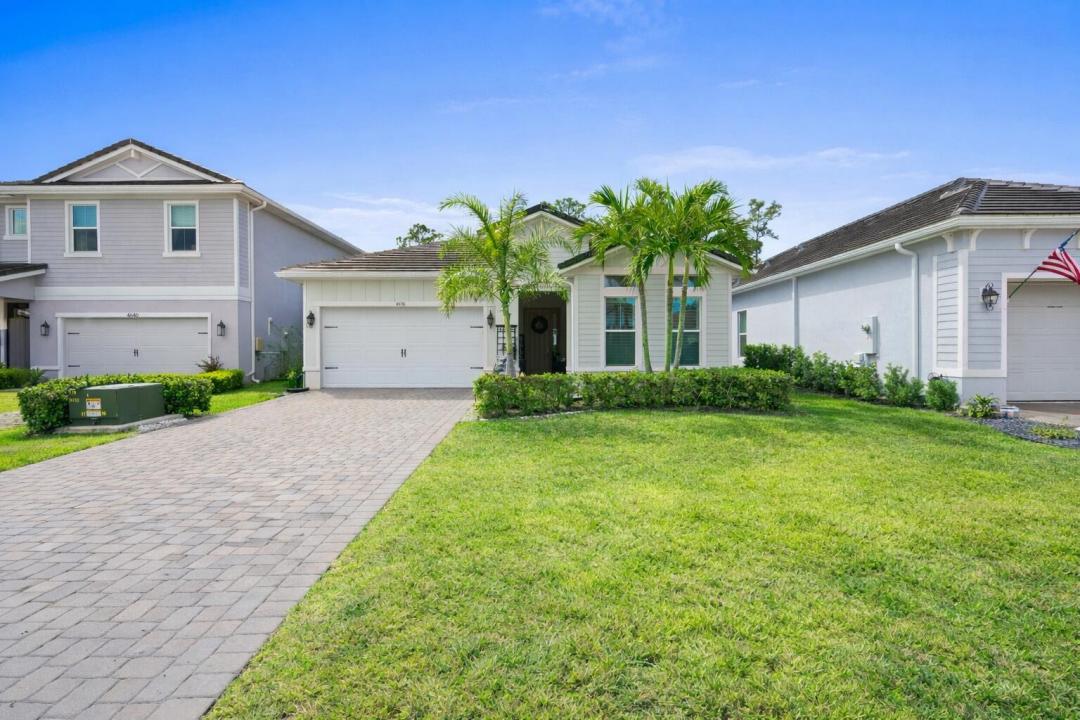
USD699,000
Casa Unifamiliar en Venta, 4630 SW Ardsley Drive, Stuart, Florida 34997, Estados Unidos
- Nº De MLSR11166810
- 3
- 2
187 m² (2,008 ft²)
Listado por The Agency Florida LLC
La Casa unifamiliar en Venta ubicada en 4630 SW Ardsley Drive, Stuart, Florida 34997, Estados Unidos actualmente está en ventaEsta propiedad tiene 3 dormitorios, 2 baños características.
Descripción
Step into a level of sophistication and privacy rarely found in Stuart, where soaring 11'8" ceilings, a dramatic 16-foot sliding glass quad-slider, and a serene nature preserve setting create an exceptional Florida retreat. This beautifully appointed 3-bedroom, 2-bath St. Lucia model, built in 2020, is ideally positioned beside a quiet cul-de-sac in the gated community of Banyan Bay. The open-concept design features impact windows and doors, plantation shutters, wood-look plank tile, stainless steel appliances, and an oversized kitchen island with pantry. The primary suite offers an spa inspired bathroom and impressive 11' x 9' walk-in closet. Enjoy breathtaking western sunsets from the lanai, with room for a pool to create your own private oasis. Located in the gated community of Banyan Bay, residents enjoy a low maintenance lifestyle with lawn care, irrigation, quarterly pest control, and fertilization. Community amenities include St. Lucie River access with a fishing dock, kayak and paddle board launch, and gazebo. The clubhouse features a fitness center, heated pool, activity room, and catering kitchen perfect for gatherings or simply enjoying the Florida lifestyle. Located near I-95, Turnpike, Downtown Stuart, Hospitals and Beaches.
Ubicación
4630 SW Ardsley Drive, Stuart, Florida 34997, Estados Unidos
Características de la propiedad
Propiedad
- Superficie de la propiedad:
187 m² (2,008 ft²) - Tipo: Sin Amoblar
- Características: DespensaCuarto UtilitarioGarajePatioVestidores
Lote/Parcela
- Área del terreno/predio:
635 m² (6,833 ft²)
Construcción
- Año de construcción: 2020
- Techo: Teja Plana
- Tipo de tejado: Plano
- Construcción: Construcción De Bloques De Hormigón Y EstucoDe Cemento Armado/Bloques
Estacionamiento/Garaje
- Descripción del garaje: Garaje AnexoPuerta De Garaje De Apertura Automática
Dormitorios
- Dormitorios: 3
Cuartos de baño
- Total de baños: 2
- Baños completos: 2
Otras habitaciones
- Tipos de habitaciones: Cuarto FamiliarSala PrincipalLavandería
- Descripción de la cocina: Isla
- Equipamiento: LavadoraMicroondasHeladeraSecadoraHieleraLavavajilla
Características del interior
- Ventanas: Venecianas
- Pisos: Revestimiento
- Techo: Cielorrasos Con Volumen
Características del exterior
- Espacios exteriores: Patio
- Cocheras techadas:
Alberca y spa
- Piscina: Piscina Privada
Seguridad
- Características: Detector De Humo
Calefacción y aire acondicionado
- Sistema de calefacción: EléctricaCentral
- Sistema de refrigeración: Ventilador De TechoEléctricaAire Acondicionado Central
Servicios públicos
- Telecomunicaciones: Se Cuenta Con Servicio De TV Por Cable
- Otros servicios / utilidades: AlcantarillaPúblicoSe Cuenta Con Servicio De Alcantarillado Fuera Del LugarAlcantarilla Pública
comunal
- Características: GimnasioClub HouseSe Admiten MascotasPiscinaHabitación Recreativa (fitness) De La AsociaciónBibliotecaBarbacoa De La AsociaciónSendero Para Correr/andar En Bicleta
Información de escuela
- Escuela Superior: Martin County High
- Escuela Secundaria: Dr. David L. Anderson