
USD492,000
Finca en Venta, 4633 SW Savona Boulevard, Port St. Lucie, Florida 34953, Estados Unidos
- Nº De MLSB26026485
- 4
- 3
198 m² (2,126 ft²)
Listado por EXP Realty LLC
La granja en Venta ubicada en 4633 SW Savona Boulevard, Port St. Lucie, Florida 34953, Estados Unidos actualmente está en ventaEsta propiedad tiene 4 dormitorios, 3 baños características.
Descripción
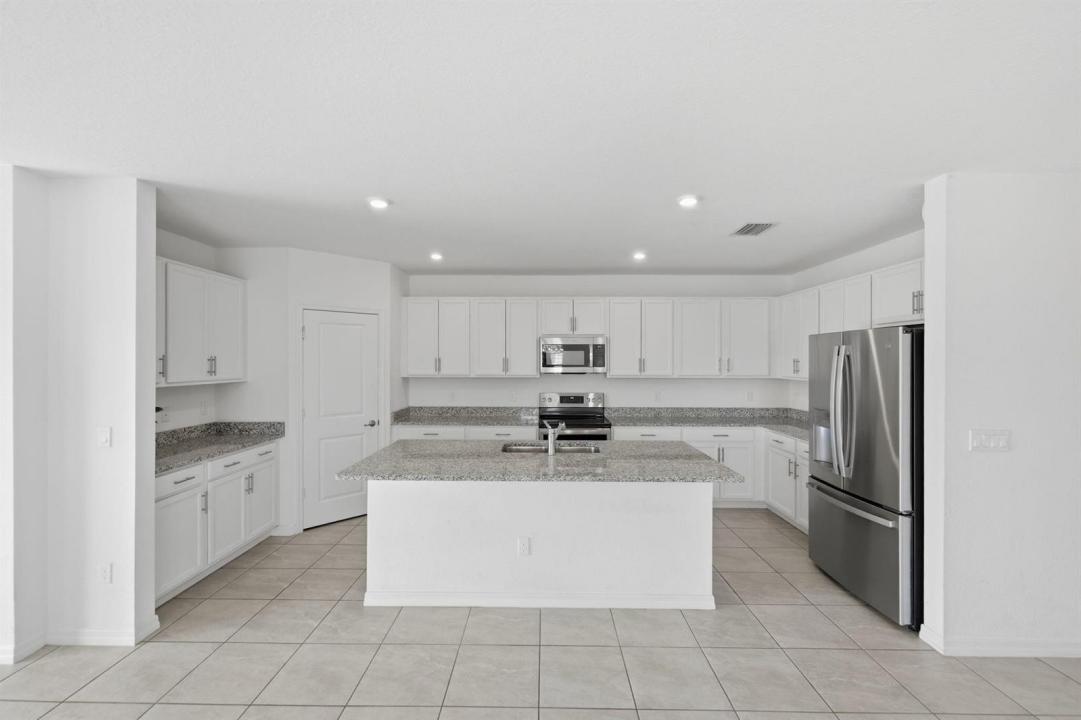
NEW PRICE $492,000 | 4 BEDS | 3 BATHS | PRIVATE APARTMENT SUITE | NO HOA | 2022 CBS HOME | QUIET END OF STREET BY THE LAKE | SELLER CREDIT AVAILABLE! Looking for flexible living space that's hard to find in Port St. Lucie? This home offers a PRIVATE ATTACHED APARTMENT with its own entrance, living area, kitchenette and dedicated driveway parking—ideal for multi-generational living, extended-stay guests, a private workspace or potential rental income. Set on an oversized 10,000 SQ FT GATED LOT, there's space for a BOAT, RV, FUTURE POOL and outdoor entertaining. Inside, enjoy tile throughout, granite countertops, an oversized island, GE stainless appliances, plantation shutters, shiplap details, designer lighting and a built-in fireplace. NO HOA. Location between I-95 and the Turnpike. SELLER BUYER CONCESSION AVAILABLE toward allowable closing costs or an interest rate buydown, subject to lender guidelines. Why wait for new construction? This move-in-ready 2022-built, 4 BEDS, 3 BATHS home offers NO HOA living near Tradition in Port St. Lucie. Enjoy restaurants, shopping, parks, medical facilities and year-round events at Tradition Square, plus convenient access to I-95 and the Florida Turnpike. Head east to explore Downtown Stuart, Jensen Beach, waterfront dining and the beautiful beaches of Florida's Treasure Coast. Enjoy the best of the South Florida lifestyle—newer construction, NO HOA, Tradition nearby and the Atlantic coast within easy reach.
Ubicación
4633 SW Savona Boulevard, Port St. Lucie, Florida 34953, Estados Unidos
Características de la propiedad
Propiedad
- Superficie de la propiedad:
198 m² (2,126 ft²) - Tipo: Sin Amoblar
- Características: DespensaEspacio Para La PiscinaGarajePatioDormitorios DivididosEntrada De CochesVestidores
- Otras estructuras: Casa Para Huéspedes
Lote/Parcela
- Área del terreno/predio:
929 m² (10,000 ft²) - Descripción del lote: Cercado
Construcción
- Año de construcción: 2022
- Estilo: Estilo ContemporáneoModerno
- Techo: ComposiciónComp/láminasTeja De Madera
- Estado: Remodelado
- Construcción: Construcción De Bloques De Hormigón Y Estuco
Estacionamiento/Garaje
- Descripción del estacionamiento: Amarra Para EmbarcaciónAparcamiento Para Visitantes
- Descripción del garaje: Garaje AnexoPuerta De Garaje De Apertura Automática
Dormitorios
- Dormitorios: 4
Cuartos de baño
- Total de baños: 3
- Baños completos: 3
Otras habitaciones
- Tipos de habitaciones: Hall De Entrada
- Descripción de la cocina: Isla
- Equipamiento: Calentador De Agua EléctricoLavadoraCocina EconómicaMicroondasHeladeraTrituradora De BasuraSecadoraLavavajilla
Características del interior
- Ventanas: VenecianasPersianas De Furacão
- Pisos: De Mosaicos
- Bar: Bar
Características del exterior
- Espacios exteriores: Patio
- Cocheras techadas:
Seguridad
- Características: Detector De Humo
Vista
- Características: Del JardínVista A Un Espejo De Agua
Calefacción y aire acondicionado
- Sistema de calefacción: Central
- Sistema de refrigeración: Ventilador De TechoAire Acondicionado Central
Servicios públicos
- Otros servicios / utilidades: AlcantarillaPúblicoSe Cuenta Con Servicio De Alcantarillado Fuera Del LugarAlcantarilla Pública
comunal
- Características: Se Admiten Mascotas
Información de escuela
- Escuela Primaria: Treasure Coast