
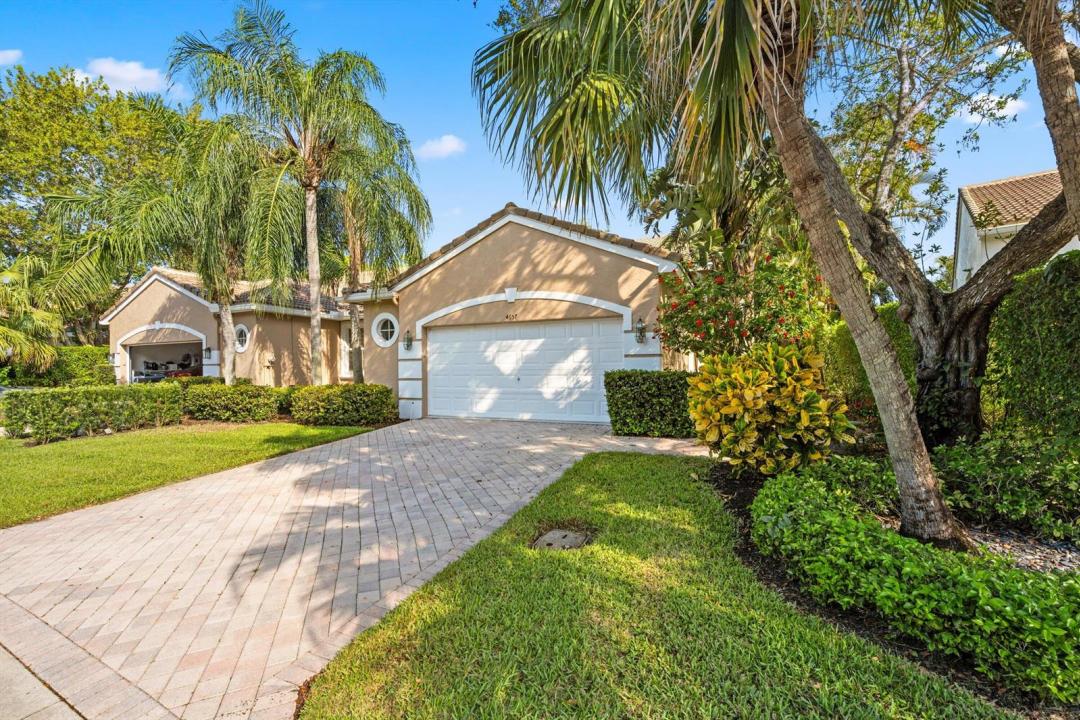
USD265,000
Casa en Venta, 4657 Carlton Golf Drive, Lake Worth, Florida 33449, Estados Unidos
- Nº De MLSB26009044
- 3
- 2
182 m² (1,960 ft²)
Listado por Wycliffe Community Realty LLC
La Inicio en Venta ubicada en 4657 Carlton Golf Drive, Lake Worth, Florida 33449, Estados Unidos actualmente está en ventaEsta propiedad tiene 3 dormitorios, 2 baños características.
Descripción
Situated in a beautiful golf & country club setting, this charming 3-bedroom, 2-bath home is located in the desirable Cambridge subdivision-just a short distance from the club and community pool. Step inside to discover an inviting layout highlighted by vaulted ceilings that enhance the home's open and airy feel. The spacious primary suite features a large wlk-in closet and nice size primary bath, offering a comfortble private retreat. The kitchen is generously sized with a nice eat-in area, perfect for casual dining. Enjoy indoor-outdoor living on the screened-in patio overlooking a peaceful, private yard-ideal for relaxing or entertaining. Wycliffe Golf & Country Club offers a vibrant private club lifestyle with access to two newly renovated championship golf courses, eight pickleball courts, 15 Har-Tru tennis courts, a state-of-the-art fitness center, and a full-service spa. Members enjoy multiple dining venues, year-round events, an Olympic-size swimming pool, personal training, and wellness classes, including yoga and water aerobics. With mandatory membership, residents also enjoy premium services like Comcast internet, cable with HBO and Showtime, and ADT security monitoring. Located near Wellington's equestrian centers and just minutes from Boca Raton, Palm Beach, and area airports Wycliffe is South Florida living at its finest.
Ubicación
4657 Carlton Golf Drive, Lake Worth, Florida 33449, Estados Unidos
Características de la propiedad
Propiedad
- Superficie de la propiedad:
182 m² (1,960 ft²) - Tipo: Sin Amoblar
- Características: DespensaCuarto UtilitarioGarajePatioDormitorios DivididosVestidores
Lote/Parcela
- Área del terreno/predio:
446 m² (4,796 ft²)
Construcción
- Año de construcción: 2001
- Construcción: Construcción De Bloques De Hormigón Y Estuco
Estacionamiento/Garaje
- Descripción del garaje: Garaje AnexoPuerta De Garaje De Apertura Automática
Dormitorios
- Dormitorios: 3
Cuartos de baño
- Total de baños: 2
- Baños completos: 2
Características del interior
- Pisos: De MosaicosRevestimiento
- Techo: Techos Abovedados
Características del exterior
- Espacios exteriores: Patio
- Cocheras techadas:
Alberca y spa
- Piscina: Piscina Privada
- Bañera de hidromasajes: Bañera
Seguridad
- Características: Detector De Humo
Calefacción y aire acondicionado
- Sistema de calefacción: EléctricaCentral
- Sistema de refrigeración: EléctricaAire Acondicionado Central
Servicios públicos
- Telecomunicaciones: Se Cuenta Con Servicio De TV Por Cable
- Otros servicios / utilidades: AlcantarillaPúblicoSe Cuenta Con Servicio De Alcantarillado Fuera Del LugarAlcantarilla Pública
comunal
- Características: Club HouseBañera De HidromasajesSaunaPiscinaBarBarrio Privado Con GuardiaCanchas De TenisVigilante De Conjunto CerradoGimnasioCampo De GolfSe Admiten MascotasAscensorGreen De GolfHabitación Recreativa (fitness) De La AsociaciónBibliotecaSendero Para Correr/andar En BicletaPiscina Climatizada