
USD2,195,000
Finca en Venta, 4668 Wildewood Drive, Delray Beach, Florida 33445, Estados Unidos
- Nº De MLSB26075239
- 3
- 4
257 m² (2,762 ft²)
Listado por Compass Florida LLC
La granja en Venta ubicada en 4668 Wildewood Drive, Delray Beach, Florida 33445, Estados Unidos actualmente está en ventaEsta propiedad tiene 3 dormitorios, 4 baños características.
Descripción
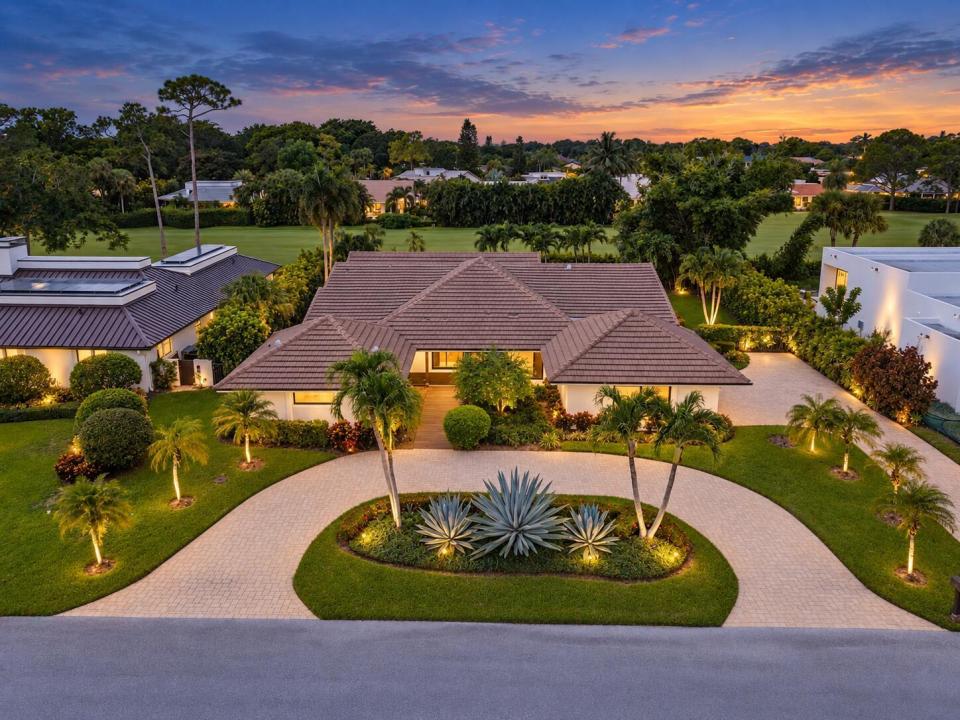
Welcome to 4668 Wildewood Drive, a stunning single story home tucked behind the gates of prestigious Seagate Country Club, a options membership club (not required to join) in Delray Beach. Set on almost half an acre overlooking the golf course, this beautifully reimagined pool home offers 3 bedrooms, 3.1 baths, a dedicated office, designer kitchen and desirable Florida room. Thoughtfully updated and move in ready, the home offers a spacious layout designed for comfortable living and effortless entertaining, with beautiful views and an inviting pool area creating the perfect South Florida setting. The newer 2019 roof adds to the appeal of this exceptional property. Best of all, no country club membership is required. Enjoy the privacy and prestige of living behind the gates of Seagate Country Club with the option to join the club and take advantage of its amenities, golf and social offerings if desired. A rare opportunity to enjoy the Seagate lifestyle with the flexibility to make it your own.
Ubicación
4668 Wildewood Drive, Delray Beach, Florida 33445, Estados Unidos
Características de la propiedad
Propiedad
- Superficie de la propiedad:
257 m² (2,762 ft²) - Tipo: Sin Amoblar
- Características: DespensaCuarto UtilitarioGarajePatioDormitorios DivididosEntrada De CochesConexión Para LavarropaEscaleras Desplegables Que Llevan Al AltilloVestidores
- Ubicación: Sobre El Campo Del Golf
Lote/Parcela
- Área del terreno/predio:
1,616 m² (17,399 ft²) - Descripción del lote: Cercado
Construcción
- Año de construcción: 1978
- Techo: TejaConcreto
- Construcción: Construcción De Bloques De Hormigón Y Estuco
- exterior: Estuco
Estacionamiento/Garaje
- Descripción del garaje: Garaje AnexoPuerta De Garaje De Apertura Automática
Dormitorios
- Dormitorios: 3
Cuartos de baño
- Total de baños: 4
- Baños completos: 3
- Medios baños: 1
Otras habitaciones
- Tipos de habitaciones: FloridaSalita De TV/estudio/escritorioHall De EntradaSala PrincipalLavandería
- Descripción de la cocina: Isla
- Equipamiento: Calentador De Agua EléctricoLavadoraCocina EconómicaMicroondasHorno De ParedHeladeraHorno AutolimpianteTrituradora De BasuraSecadoraHieleraLavavajilla
Características del interior
- Puertas: Puertas Francesas
- Ventanas: CortinasVenecianasPersianas De Furacão
- Pisos: De BaldosasDe MaderaDe MosaicosRevestimientoParquet
- Techo: Techos AbovedadosCielorrasos Con Volumen
Características del exterior
- Espacios exteriores: Patio
- Entrada de coches: Entrada Para Autos - Circular
- Cocheras techadas:
Alberca y spa
- Piscina: ClimatizadaPiscina PrivadaDe HormigónPiscina Con Spa
- Bañera de hidromasajes: Bajo Suelo
terreno recreativo
- terreno recreativo: Tina CalienteBañera De HidromasajesPiscina
Seguridad
- Características: Patrulla De SeguridadAlarma Antirrobo PropiaDetector De Humo
Vista
- Características: Vista Al Campo De GolfDel Jardín
Calefacción y aire acondicionado
- Sistema de calefacción: EléctricaCentral
- Sistema de refrigeración: Ventilador De TechoAire Acondicionado Central
Servicios públicos
- Telecomunicaciones: Se Cuenta Con Servicio De TV Por Cable
- Otros servicios / utilidades: AlcantarillaPúblicoSe Cuenta Con Servicio De Alcantarillado Fuera Del LugarAlcantarilla Pública
comunal
- Características: Vigilante De Conjunto CerradoSe Admiten MascotasPiscinaBarrio Privado Con GuardiaSendero Para Correr/andar En Bicleta
Información de escuela
- Escuela Superior: Atlantic
- Escuela Secundaria: Carver; G.W.