
USD7,500
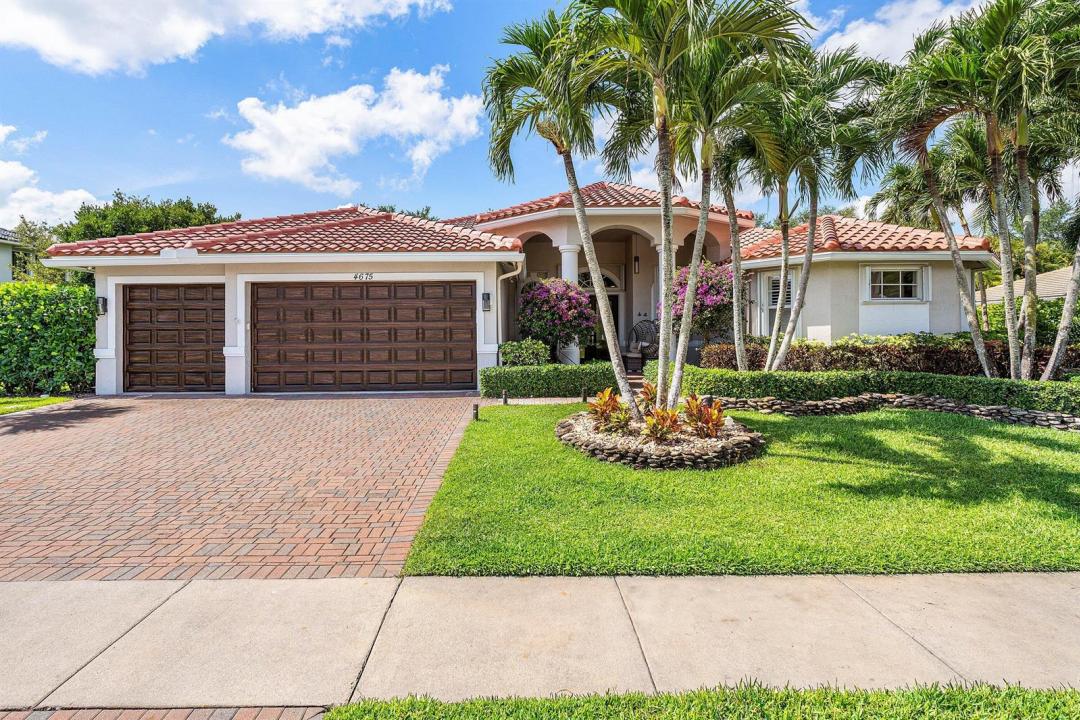
Casa Unifamiliar en Renta, 4675 Manderly Drive, Wellington, Florida 33449, Estados Unidos
- Nº De MLSB26057113
- 5
- 3
290 m² (3,117 ft²)
Listado por Equestrian Sotheby's Internati
La Casa unifamiliar en Renta ubicada en 4675 Manderly Drive, Wellington, Florida 33449, Estados Unidos actualmente está en rentaEsta propiedad tiene 5 dormitorios, 3 baños características.
Descripción
An exceptional rental opportunity in the highly sought-after Isles community! This beautifully upgraded 5-bedroom, 3-bathroom residence blends luxury, comfort, and modern convenience in one stunning package. Step outside to your own private oasis featuring a screened-in pool, lush tropical landscaping, fruit trees, and a cozy fire pit—perfect for relaxing evenings or entertaining guests year-round. Ideally located just minutes from the World Equestrian Center and top-rated A-rated schools, this home offers an unbeatable combination of elegance and location. Premium upgrades include a brand-new 2025 roof, whole-house generator, EV charger, smart lighting system, and stylish interior enhancements throughout. Wi-Fi, cable, and ADT security are all included for added convenience and peace of mind. The 5th bedroom doubles as a flex room that could be an office, playroom, or whatever you need. The community has a manned gate for security and offers an array of amenities, including a large pool; gym; sidewalks for walking, jogging, or biking; and pickleball and tennis courts. A rare rental opportunity that truly has it all!
Ubicación
4675 Manderly Drive, Wellington, Florida 33449, Estados Unidos
Características de la propiedad
Propiedad
- Superficie de la propiedad:
290 m² (3,117 ft²) - Tipo: Sin Amoblar
- Características: GarajePatioEntrada De CochesEspacio Para DepósitoVestidores
Lote/Parcela
- Área del terreno/predio:
1,418 m² (15,263 ft²) - Descripción del lote: Veredas
Construcción
- Año de construcción: 2003
- Techo: Teja
- Construcción: Construcción De Bloques De Hormigón Y Estuco
Estacionamiento/Garaje
- Descripción del garaje: Garaje AnexoPuerta De Garaje De Apertura Automática
Dormitorios
- Dormitorios: 5
Cuartos de baño
- Total de baños: 3
- Baños completos: 3
Otras habitaciones
- Tipos de habitaciones: Hall De EntradaComedor Formal
- Descripción de la cocina: Isla
- Equipamiento: Ablandador Del AguaCalentador De Agua EléctricoLavadoraMicroondasHorno De ParedHeladeraHorno AutolimpianteSecadoraLavavajillaPurificador De Agua
Características del interior
- Puertas: Puertas Francesas
- Pisos: De BaldosasDe MaderaDe Mármol
- Techo: Techos AbovedadosCielorrasos Con Volumen
Características del exterior
- Espacios exteriores: Patio
- Cocheras techadas:
Alberca y spa
- Piscina: Piscina PrivadaCercadaPiscina Con Spa
- Bañera de hidromasajes: Bajo Suelo
terreno recreativo
- terreno recreativo: Tina CalienteBañera De HidromasajesPiscina
Seguridad
- Características: Alarma De IncendioPatrulla De SeguridadDetector De Humo
Vista
- Características: Vista A La PiscinaDel Jardín
Calefacción y aire acondicionado
- Sistema de calefacción: EléctricaCentral
- Sistema de refrigeración: Ventilador De TechoEléctricaAire Acondicionado Central
Servicios públicos
- Telecomunicaciones: Se Cuenta Con Servicio De TV Por Cable
- Otros servicios / utilidades: AlcantarillaSe Cuenta Con Servicio De Alcantarillado Fuera Del LugarAlcantarilla Pública
comunal
- Características: Vigilante De Conjunto CerradoGimnasioClub HouseSe Admiten MascotasPiscinaBarrio Privado Con GuardiaCanchas De TenisHabitación Recreativa (fitness) De La AsociaciónBarbacoa De La AsociaciónSendero Para Correr/andar En Bicleta
Información de escuela
- Escuela Superior: Palm Beach Central
- Escuela Secundaria: Polo Park
- Escuela Primaria: Panther Run