
USD795,000
Casa Unifamiliar en Venta, 470 NE 45TH Street, Boca Raton, Florida 33431, Estados Unidos
- Nº De MLSB26074481
- 3
- 2
144 m² (1,554 ft²)
Listado por Keyes Company
La Casa unifamiliar en Venta ubicada en 470 NE 45TH Street, Boca Raton, Florida 33431, Estados Unidos actualmente está en ventaEsta propiedad tiene 3 dormitorios, 2 baños características.
Descripción
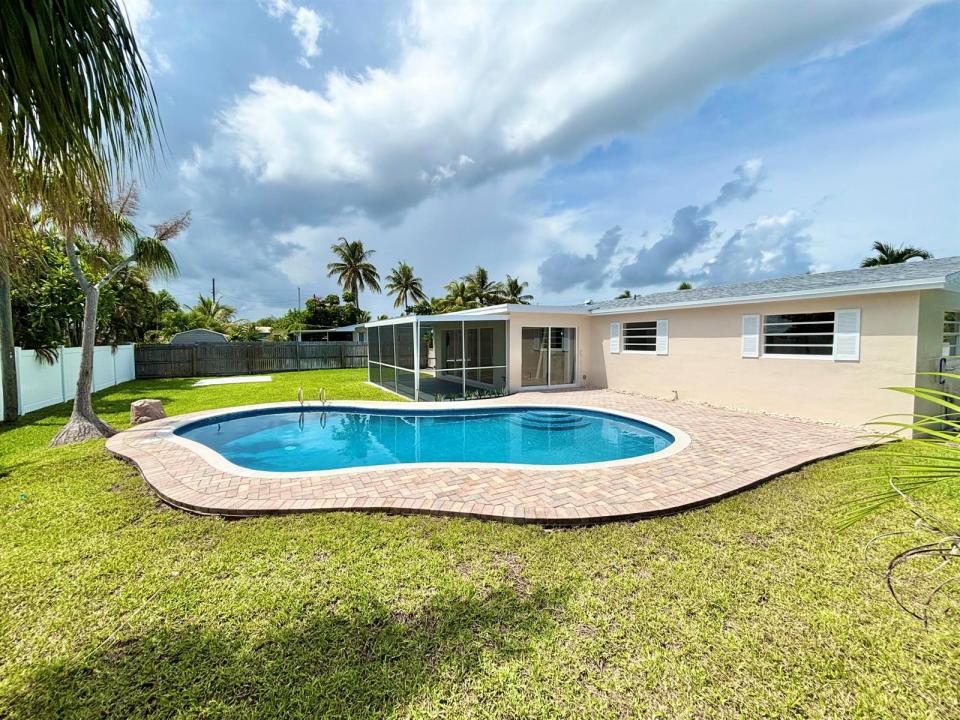
Stunning full 3BD/2BA Pool home in East Boca! This CBS home has a brand-new Roof, larger 10,000 sqft lot, no HOA, & just one mile from your door to the beach sand. Interior is professionally designed from top to bottom w/ a fully open concept & an abundance of natural light. Masterful kitchen complete w/ two-tone cabinets, quartz countertops, & new SS Appliances. Beautiful flooring & 5inch baseboards throughout. Ceilings have recessed lighting & built in sound system. Master bath is tastefully done w/ DUAL SINKS - rare for the neighborhood! Dedicated & thoughtfully completed laundry room can also be used as flex space - office, storage, play area, & more. Newly insulated attic. RARE- Covered & screened patio has a 180-degree view of the newly sodded backyard & gorgeous pool area. The 2x carport & enormous driveway accommodates 6 cars for those larger gatherings! Nicely landscaped w/ updated sprinkler system, lush grass, plants, & palms. Unbeatable location close to Boca's beaches, Mizner Park, Shopping, Delray's Atlantic Ave, FAU, major roads & more. Listing subject errors, omissions, & change without notice. Measurements approx. Come and see it!
Ubicación
470 NE 45TH Street, Boca Raton, Florida 33431, Estados Unidos
Características de la propiedad
Propiedad
- Superficie de la propiedad:
144 m² (1,554 ft²) - Características: PatioEntrada De Coches
Lote/Parcela
- Área del terreno/predio:
897 m² (9,653 ft²) - Descripción del lote: Cercado
Construcción
- Año de construcción: 1959
- Techo: Comp/láminasTeja PlanaTeja De Madera
- Tipo de tejado: Plano
- Estado: RemodeladoEdificio Después De Reparación
- Construcción: Construcción De Bloques De Hormigón Y Estuco
Estacionamiento/Garaje
- Descripción del estacionamiento: Estacionamiento Cubierto
- Descripción del garaje: Garaje Anexo
Dormitorios
- Dormitorios: 3
Cuartos de baño
- Total de baños: 2
- Baños completos: 2
Características del interior
- Pisos: De BaldosasDe Vinilo
Características del exterior
- Espacios exteriores: Patio
- Cocheras techadas: 2
Alberca y spa
- Piscina: Piscina PrivadaDe Hormigón
terreno recreativo
- terreno recreativo: Piscina
Seguridad
- Características: Detector De Humo
Calefacción y aire acondicionado
- Sistema de calefacción: Central
- Sistema de refrigeración: Aire Acondicionado Central
Servicios públicos
- Otros servicios / utilidades: AlcantarillaPúblicoSe Cuenta Con Servicio De Alcantarillado Fuera Del LugarAlcantarilla Pública
comunal
- Características: Se Admiten MascotasPiscina