
USD849,000
Casa Unifamiliar en Venta, 4725 BRANDYWINE Drive, Boca Raton, Florida 33487, Estados Unidos
- Nº De MLSB26075494
- 5
- 6
408 m² (4,389 ft²)
Listado por LoKation
La Casa unifamiliar en Venta ubicada en 4725 BRANDYWINE Drive, Boca Raton, Florida 33487, Estados Unidos actualmente está en ventaEsta propiedad tiene 5 dormitorios, 6 baños características.
Descripción
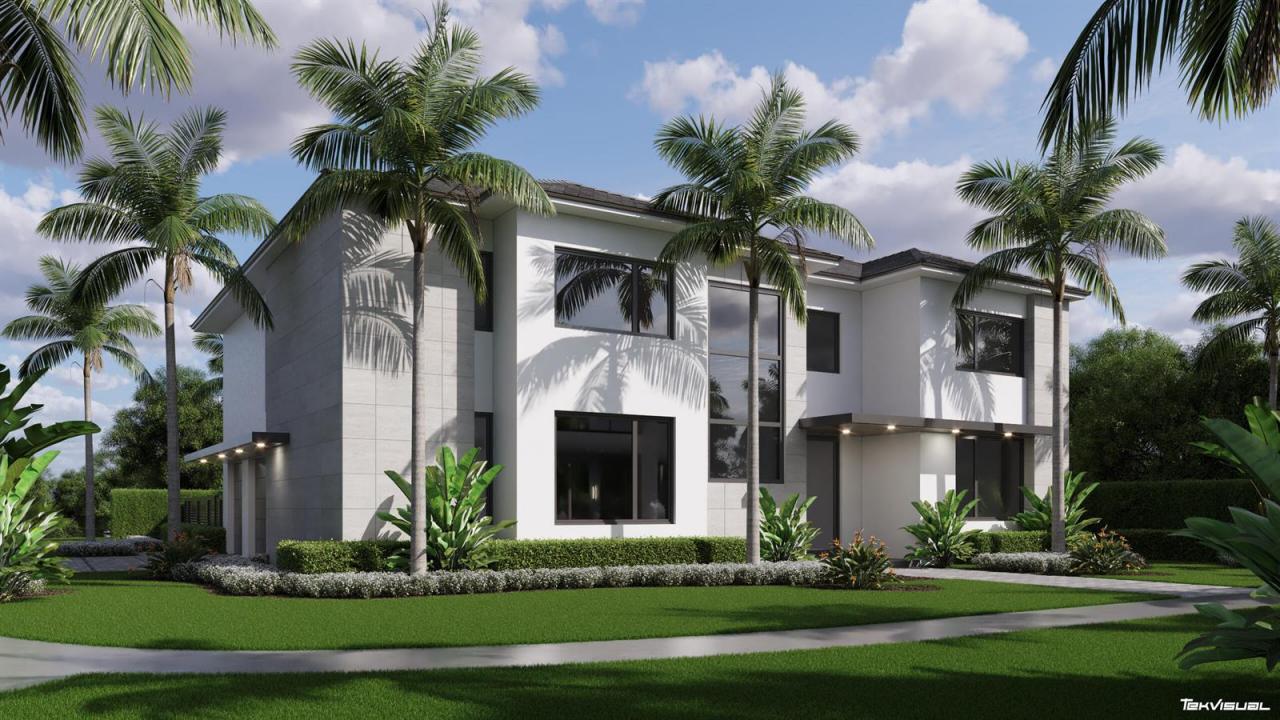
NEW CONSTRUCTION OPPORTUNITY! Rare opportunity in the heart of Boca Raton's Pheasant Walk community! This listing offers something few others can: the existing home PLUS complete, architectural plans for a stunning 5 bed, 5.5 bath, 3 car garage, 4,380 living sq ft new construction luxury residence. Skip months of design work and start building your dream home right away. Pheasant Walk offers one of the lowest HOA fees in the area at just $117/month — a standout advantage in a part of Boca Raton where neighboring communities require mandatory golf membership and the substantial annual dues that come with it. Here, you get a premier central Boca Raton location and the freedom to build the custom home you've always envisioned, without being locked into a country club fee structure. Whether you choose to move forward with the included plans, design your own or simply renovate the current home; this is one of Boca Raton's most desirable and convenient locations. Don't miss this chance to create lasting value on your own terms.
Ubicación
4725 BRANDYWINE Drive, Boca Raton, Florida 33487, Estados Unidos
Características de la propiedad
Propiedad
- Superficie de la propiedad:
408 m² (4,389 ft²) - Características: Espacio Para La PiscinaGarajeEntrada De CochesVestidores
Lote/Parcela
- Área del terreno/predio:
851 m² (9,159 ft²) - Descripción del lote: Lote En Esquina
Construcción
- Año de construcción: 2026
- Techo: Teja
- Construcción: Construcción De Bloques De Hormigón Y Estuco
Estacionamiento/Garaje
- Descripción del garaje: Garaje Anexo
Dormitorios
- Dormitorios: 5
Cuartos de baño
- Total de baños: 6
- Baños completos: 5
- Medios baños: 1
Características del interior
- Pisos: De Baldosas
Alberca y spa
- Piscina: Piscina PrivadaPiscina Con Spa
- Bañera de hidromasajes: ClimatizadaBajo Suelo
terreno recreativo
- terreno recreativo: Tina CalienteBañera De HidromasajesPiscina
Vista
- Características: Del Jardín
Calefacción y aire acondicionado
- Sistema de calefacción: Central
- Sistema de refrigeración: Aire Acondicionado Central
Servicios públicos
- Telecomunicaciones: Se Cuenta Con Servicio De TV Por Cable
- Otros servicios / utilidades: AlcantarillaPúblicoAlcantarilla Pública
comunal
- Características: Se Admiten MascotasPiscina
Información de escuela
- Escuela Superior: Spanish River Community
- Escuela Secundaria: Omni
- Escuela Primaria: Calusa