
USD1,250,000
Casa Unifamiliar en Venta, 4750 W Leitner Dr, Coral Springs, Florida 33067, Estados Unidos
- Nº De MLSA12080346
- 5
- 5
434 m² (4,670 ft²)
Listado por Brokers, LLC
La Casa unifamiliar en Venta ubicada en 4750 W Leitner Dr, Coral Springs, Florida 33067, Estados Unidos actualmente está en ventaEsta propiedad tiene 5 dormitorios, 5 baños características.
Descripción
Incredible opportunity to own this expansive 5,351sqft Estate Home in the highly desirable Whispering Woods in Coral Springs. Main House is 3,560sqft and added In-Law quarters is an additional 1,791, per IMAPP for a total of 5,351sqft!! BEST price per square feet in the City
5-bdrm 3 full bath & 2 half baths. This Acre Plus estate boasts the main house as a 4/2.5 & the guest wing as another 1/1.5, with 3 attached garage spaces
Plus the project included enclosing the current 10x40 porch, to add an extra 400sqft under air.
This sprawling home features: Circular paver driveway, Saturnia Marble & Wood floors, Vaulted ceilings w/recessed lights, real wood-burning fireplace, formal dining/living room, family room.
5th bedroom is a den. Eat-in kitchen design, no Appliances, cabana bath, 2 spacious Master suite w/his /her walk-in closets, dual sinks & walk in showers and jacuzzi.
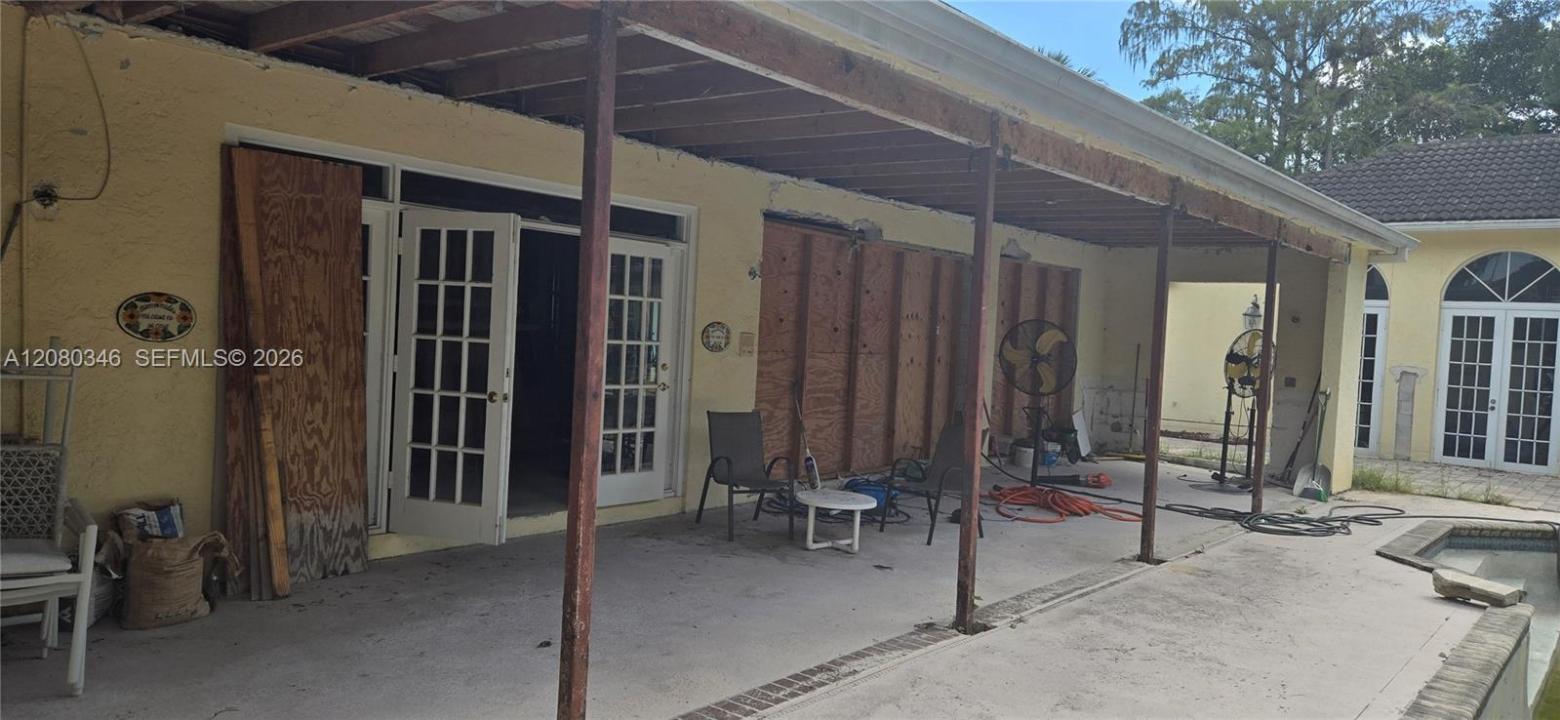
French doors open to a covered patio area w/lush landscaping surrounding the salt water pool w/ filter system & built in summer kitchen. Beautiful guest wing added in 2001 w/ impact windows to be installed and 2021 flat roof.
Selling As-Is, needs about $130K to complete, all impact windows on site and a few doors installed.
Complete ITALKRAFT Kitchen is also on site.
BEST DEAL at under $240/sqft
CASH ONLY
Ubicación
4750 W Leitner Dr, Coral Springs, Florida 33067, Estados Unidos
Características de la propiedad
Propiedad
- Superficie de la propiedad:
434 m² (4,670 ft²) - Tipo: Sin Amoblar
- Características: Porche AbiertoBalcónDormitorios DivididosÁticoGarajeDeckEstacionamiento Exterior TechadoPatioVestidoresHogar
Lote/Parcela
- Área del terreno/predio:
4,085 m² (43,972 ft²)
Construcción
- Año de construcción: 1984
- Estado: RemodeladoEn Construcción
- Construcción: Construcción De Bloques De Hormigón Y Estuco
Estacionamiento/Garaje
- Descripción del garaje: Garaje AnexoPuerta De Garaje De Apertura Automática
Dormitorios
- Dormitorios: 5
Cuartos de baño
- Total de baños: 5
- Baños completos: 3
- Medios baños: 2
Características del interior
- Pisos: De MaderaDe MosaicosDe Mármol
- Techo: Techos AbovedadosCielorrasos Con Volumen
- Molduras / detalles decorativos: Placares
Características del exterior
- Espacios exteriores: BalcónDeckPatio
- Entrada de coches: Entrada Para Autos - Circular
- Cocheras techadas: 5
Alberca y spa
- Piscina: A Nivel Del Suelo
terreno recreativo
- terreno recreativo: Piscina
Vista
- Características: Vista A La PiscinaDel Jardín
Calefacción y aire acondicionado
- Sistema de calefacción: EléctricaCentral
- Sistema de refrigeración: EléctricaAire Acondicionado Central
Servicios públicos
- Otros servicios / utilidades: Alcantarilla PúblicaSistema Municipal De Suministro De Agua
comunal
- Características: GimnasioSe Admiten MascotasCanchas De TenisBarrio Privado Cerrado Con Pórtico
Información de escuela
- Escuela Superior: Coral Springs
- Escuela Secundaria: Forest Glen
- Escuela Primaria: Coral Park