
USD550,000
Finca en Venta, 4770 NW 113th Avenue, Sunrise, Florida 33323, Estados Unidos
- Nº De MLSB26071812
- 3
- 2
110 m² (1,179 ft²)
Listado por Keller Williams Coastal Partne
La granja en Venta ubicada en 4770 NW 113th Avenue, Sunrise, Florida 33323, Estados Unidos actualmente está en ventaEsta propiedad tiene 3 dormitorios, 2 baños características.
Descripción
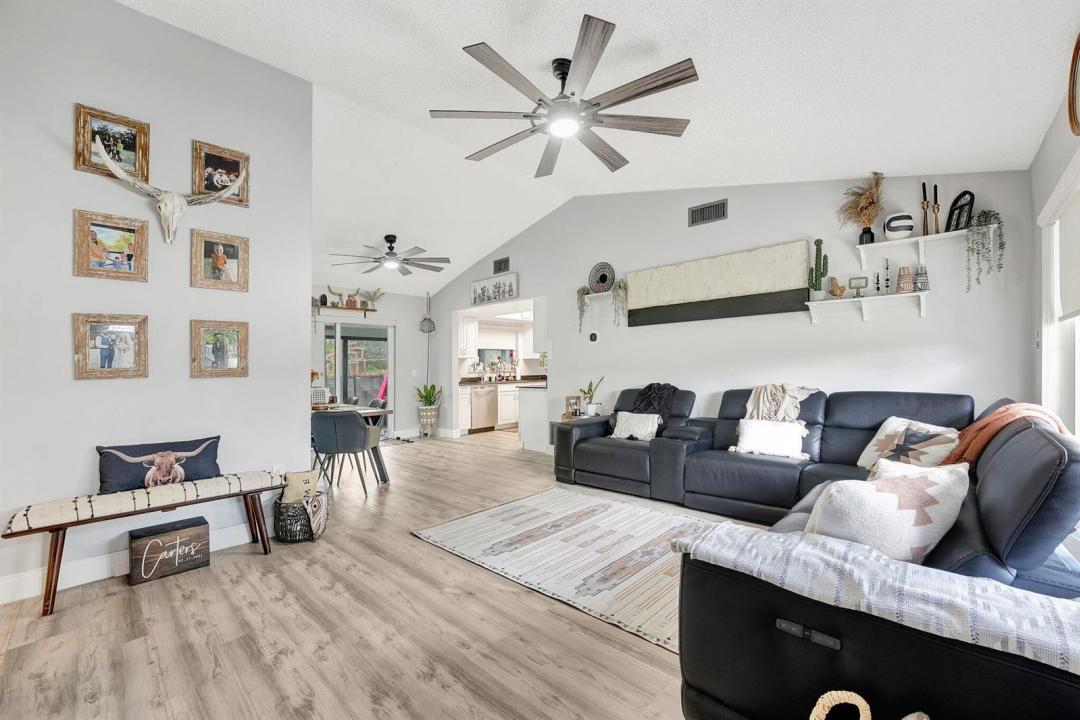
This charming 3 bedroom, 2 bathroom offers the perfect blend of comfort and style. The living area features vaulted ceilings and plenty of natural light, creating a warm and inviting atmosphere. Luxury vinyl plank flooring and modern ceiling fans throughout the home. Stainless steel appliances and granite countertops in the kitchen that overlooks the oversized back yard and pool area. The Florida room has its own AC unit, ceiling fans and has a roof that was replaced in 2023. This home is equipped with natural gas that supplies the range, dryer, water heater and central heat. The large, fenced in backyard has an inground saltwater pool with pavers plus an additional patio, making this the perfect yard for entertaining. The canal behind the home leads to the Markam Park boat ramp. This home is conveniently located. Close to shopping, parks, Florida's Turnpike and a quick drive to the airport. The Sunrise Golf Village subdivision is a very quiet and friendly community, making it the perfect place to live. Make an appointment to view your next home today!
Ubicación
4770 NW 113th Avenue, Sunrise, Florida 33323, Estados Unidos
Características de la propiedad
Propiedad
- Superficie de la propiedad:
110 m² (1,179 ft²) - Tipo: Sin Amoblar
- Características: Cuarto UtilitarioGarajePatioLavadero En El Garaje
Lote/Parcela
- Área del terreno/predio:
735 m² (7,913 ft²) - Descripción del lote: Cercado
Construcción
- Año de construcción: 1983
- Estilo: Desarrollada En Dos Niveles
- Techo: ComposiciónComp/láminasTeja De Madera
- Construcción: Construcción De Bloques De Hormigón Y Estuco
Estacionamiento/Garaje
- Descripción del garaje: Garaje AnexoPuerta De Garaje De Apertura Automática
Dormitorios
- Dormitorios: 3
Cuartos de baño
- Total de baños: 2
- Baños completos: 2
Otras habitaciones
- Tipos de habitaciones: FloridaLavandería
- Equipamiento: CongeladorCalentador De Agua A GasLavadoraCocina EconómicaMicroondasHeladeraTrituradora De BasuraSecadoraPurificador De AguaAblandador Del AguaHieleraLavavajilla
- Descripción del área de lavandería: Lavadero En El Garaje
Características del interior
- Ventanas: Persianas De Furacão
- Pisos: De Vinilo
- Techo: Cielorrasos Con Volumen
Características del exterior
- Espacios exteriores: Patio
- Cocheras techadas:
Alberca y spa
- Piscina: Piscina Privada
terreno recreativo
- terreno recreativo: Piscina
Seguridad
- Características: Detector De Humo
Vista
- Características: Vista Al Canal
Calefacción y aire acondicionado
- Sistema de calefacción: CentralDe Gas
- Servicio de agua caliente: Calentador De Agua De Gas Natural
- Sistema de refrigeración: Ventilador De TechoAire Acondicionado Central
Servicios públicos
- Otros servicios / utilidades: Gas Natural AlcantarillaPúblicoSe Cuenta Con Servicio De Alcantarillado Fuera Del LugarAlcantarilla Pública
comunal
- Características: Se Admiten MascotasPiscina
Información de escuela
- Escuela Superior: Piper
- Escuela Secundaria: Westpine
- Escuela Primaria: Sandpiper