
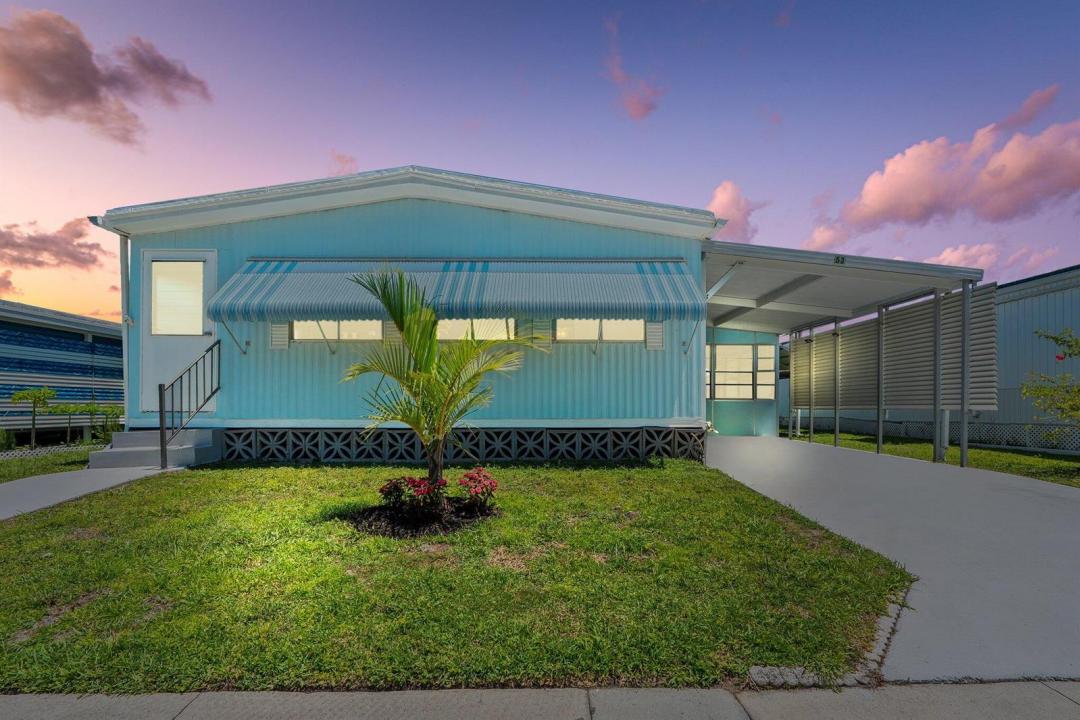
USD165,000
Casa en Venta, 4800 SE Federal Highway 53, Stuart, Florida 34997, Estados Unidos
- Nº De MLSB26038874
- 2
- 2
103 m² (1,104 ft²)
Listado por Illustrated Properties LLC
La Inicio en Venta ubicada en 4800 SE Federal Highway 53, Stuart, Florida 34997, Estados Unidos actualmente está en ventaEsta propiedad tiene 2 dormitorios, 2 baños características.
Descripción
Priced to Sell - Own the Land! Welcome to this beautifully remodeled 2-Bedroom, 2-Bathroom home in the highly desirable 55+ community of Natalie Estates, in Stuart. Move-in ready and thoughtfully updated throughout, this light-filled home offers an open and inviting floor plan with stylish vinyl flooring, updated bathrooms, stainless steel appliances, tile backsplash, modern lighting, and designer finishes completed in 2024. Major improvements provide peace of mind, including a 2020 roof, 2021 A/C, 2025 water heater, and fresh interior and exterior paint. Enjoy a covered carport, covered patio, and storage shed, all situated in a prime location within the community. Natalie Estates offers exceptional value with a low HOA that includes cable, water, sewer, trash, and amenities such as a fitness center, shuffleboard, and on-site boat/RV storage. Conveniently located just minutes from Historic Downtown Stuart, waterfront dining, shopping, entertainment, and the Riverwalk. An incredible opportunity to enjoy affordable Florida living in a vibrant community—schedule your private showing today!
Ubicación
4800 SE Federal Highway 53, Stuart, Florida 34997, Estados Unidos
Características de la propiedad
Propiedad
- Superficie de la propiedad:
103 m² (1,104 ft²) - Características: Entrada De CochesEspacio Para DepósitoVestidores
- Otras estructuras: CobertizoConstrucción Adicional/cobertizo
Lote/Parcela
- Área del terreno/predio:
330 m² (3,548 ft²) - Descripción del lote: Veredas
Construcción
- Año de construcción: 1980
- Techo: Aluminio
- Construcción: Casa Prefabricada/rodanteModular/Prefabricada
Estacionamiento/Garaje
- Descripción del garaje: Garaje Anexo
Dormitorios
- Dormitorios: 2
Cuartos de baño
- Total de baños: 2
- Baños completos: 2
Características del interior
- Pisos: De Vinilo
Características del exterior
- Cocheras techadas: 1
Alberca y spa
- Piscina: Piscina Privada
Vista
- Características: Del Jardín
Calefacción y aire acondicionado
- Sistema de calefacción: EléctricaCentral
- Sistema de refrigeración: Ventilador De TechoEléctricaAire Acondicionado Central
Servicios públicos
- Telecomunicaciones: Se Cuenta Con Servicio De TV Por Cable
- Otros servicios / utilidades: AlcantarillaPúblicoSe Cuenta Con Servicio De Alcantarillado Fuera Del LugarAlcantarilla Pública
comunal
- Características: GimnasioClub HouseSe Admiten MascotasPiscinaSala De Billar/poolHabitación Recreativa (fitness) De La AsociaciónSendero Para Correr/andar En Bicleta
Información de escuela
- Escuela Superior: Martin County High
- Escuela Secundaria: Dr. David L. Anderson
- Escuela Primaria: Pinewood