
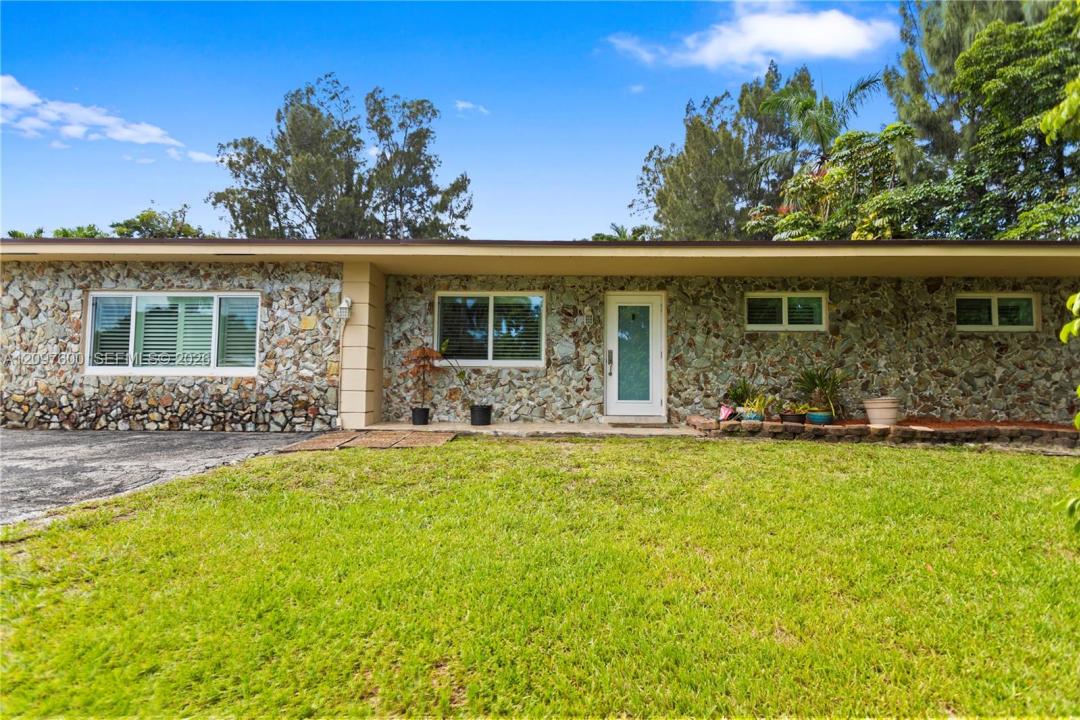
USD830,000
Casa Unifamiliar en Venta, 4801 SW 59th Ter, Davie, Florida 33314, Estados Unidos
- Nº De MLSA12097600
- 4
- 2
214 m² (2,302 ft²)
Listado por Prime One Realty
La Casa unifamiliar en Venta ubicada en 4801 SW 59th Ter, Davie, Florida 33314, Estados Unidos actualmente está en ventaEsta propiedad tiene 4 dormitorios, 2 baños características.
Descripción
WELCOME HOME to this beautifully maintained 4-bedroom, 2-bath Davie residence situated on an expansive 0.52-ACRE LOT in a quiet cul-de-sac setting with NO HOA! This home offers the perfect combination of space, location, and major recent improvements. Enjoy peace of mind with a NEW SHINGLE ROOF installed September 2023, IMPACT-RATED HURRICANE WINDOWS & DOORS, and NO CAST IRON PIPES, the plumbing was professionally relined with epoxy in December 2023 and includes a 50-YEAR GUARANTEE. Additional improvements include a 5-TON A/C installed in April 2019, an additional split A/C system in the primary bedroom, and a water heater installed in September 2020. Inside, the home offers a spacious single-story layout featuring 4 bedrooms and 2 bathrooms, a beautifully appointed kitchen with solid-wood cabinetry, granite countertops and stainless-steel appliances, generous living areas, and a screened-in patio overlooking the oversized backyard.
Sitting on 0.52 acres, this property offers incredible outdoor space and possibilities. Create your dream backyard oasis, add a pool, design additional outdoor entertaining areas, or explore the potential for a guest/in-law suite or other improvements, subject to applicable zoning and permitting. There is also plenty of space to explore options for boat or RV parking.
Ubicación
4801 SW 59th Ter, Davie, Florida 33314, Estados Unidos
Características de la propiedad
Propiedad
- Superficie de la propiedad:
214 m² (2,302 ft²) - Características: Porche Con MosquiteroPatioDormitorios DivididosEntrada De CochesIluminación ExteriorEspacio Para DepósitoVestidores
- Ubicación: En La Costa
Lote/Parcela
- Área del terreno/predio:
2,087 m² (22,460 ft²) - En las inmediaciones de un cuerpo de agua: 12 m
Construcción
- Año de construcción: 1973
- Techo: Teja De Madera
- Estado: Remodelado
- Construcción: Construcción De Bloques De Hormigón Y EstucoDe Cemento Armado/Bloques
Dormitorios
- Dormitorios: 4
Cuartos de baño
- Total de baños: 2
- Baños completos: 2
Características del interior
- Pisos: De BaldosasDe Vinilo
- Techo: Cielorrasos Con Volumen
Características del exterior
- Espacios exteriores: Porche Con MosquiteroPatio
- Cocheras techadas:
Agua y acceso para lanchas
- del agua: LagoEstanque
Seguridad
- Características: Detector De Humo
Vista
- Características: Vista Al LagoVista A Un Espejo De Agua
Calefacción y aire acondicionado
- Sistema de calefacción: Central
- Sistema de refrigeración: Ventilador De TechoAire Acondicionado Central
Servicios públicos
- Otros servicios / utilidades: Tanque De Aguas ResidualesSistema Municipal De Suministro De Agua
comunal
Información de escuela
- Escuela Superior: Hollywood Hl High
- Escuela Secundaria: Driftwood
- Escuela Primaria: Silver Ridge