
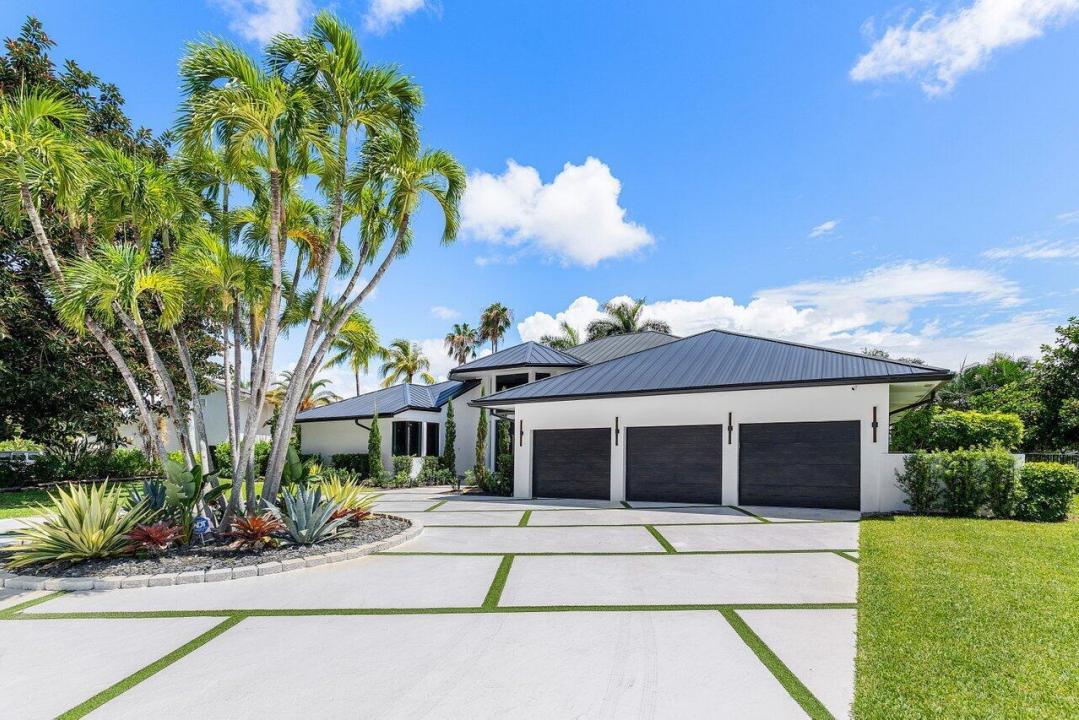
USD3,290,000
Finca en Venta, 4825 Bocaire Boulevard, Boca Raton, Florida 33487, Estados Unidos
- Nº De MLSB26009192
- 3
- 5
418 m² (4,501 ft²)
Listado por Lang Realty/Delray Beach
La granja en Venta ubicada en 4825 Bocaire Boulevard, Boca Raton, Florida 33487, Estados Unidos actualmente está en ventaEsta propiedad tiene 3 dormitorios, 5 baños características.
Descripción
Set on a private half-acre overlooking the 6th green in Bocaire Country Club, this fully transformed contemporary residence delivers a rare blend of scale, design, and functionality. Spanning just under 4,800 square feet, the home has been completely rebuilt with a focus on clean lines, modern materials, and seamless indoor-outdoor living. The layout is both open and intentional, featuring 3 bedrooms plus a dedicated media and entertainment lounge, 4.5 bathrooms, and expansive living areas framed by dramatic 22-foot ceilings with integrated architectural lighting. Large-format porcelain flooring runs throughout, creating a cohesive, gallery-like feel across the entire home. The kitchen is designed for both everyday use and entertaining at scale, anchored by a full suite of Wolf and Thermador appliances, custom cabinetry, a walk-in pantry, and a striking Patagonia Quartzite island with a full-height backsplash. A custom-built bar with integrated refrigeration, sink, and tap system adds another layer of functionality and experience. All guest suites are ensuite, offering privacy and comfort, while the primary suite is positioned as its own retreat—complete with dual custom closets, a lounge area, and a spa-style bathroom featuring Cristallo finishes, a soaking tub, and a steam shower. The outdoor space has been thoughtfully executed to mirror the interior aesthetic, featuring a covered lounge, indoor-outdoor pass-through bar, porcelain deck, resort-style pool and spa, and synthetic turf for low-maintenance living—all overlooking the golf course. Every major system has been replaced or upgraded in 2024, including roof, impact windows and doors, HVAC systems with new ductwork, plumbing, electrical, pool systems, and full interior finishes—offering a true turnkey opportunity with no deferred maintenance. A clean, modern rebuild in one of Boca Raton's most private club settings—ready for immediate enjoyment. Bocaire Country Club is a prestigious boutique mandatory membership community of just 239 homes offering a newly renovated clubhouse, championship golf course, tennis, pickleball, 24-hour fitness center, exceptional dining, and vibrant social programming for parents, children, and grandchildren alike. Ideally located among the easternmost country clubs, Bocaire is minutes to beaches, shopping, and dining, perfectly positioned between Mizner Park and Delray Beach's Atlantic Avenue. Zoned for A-rated public schools including Calusa, Omni, and Spanish River, with excellent private school options nearby.
Ubicación
4825 Bocaire Boulevard, Boca Raton, Florida 33487, Estados Unidos
Características de la propiedad
Propiedad
- Superficie de la propiedad:
418 m² (4,501 ft²) - Tipo: Sin Amoblar
- Características: DespensaÁticoCuarto UtilitarioGarajePatioEntrada De CochesVestidores
- Ubicación: Sobre El Campo Del Golf
Lote/Parcela
- Área del terreno/predio:
2,321 m² (24,987 ft²) - Descripción del lote: Cercado
Construcción
- Año de construcción: 1987
- Techo: De MetalAluminio
- Construcción: Construcción De Bloques De Hormigón Y Estuco
- exterior: Estuco
Estacionamiento/Garaje
- Descripción del garaje: Garaje AnexoPuerta De Garaje De Apertura Automática
Dormitorios
- Dormitorios: 3
Cuartos de baño
- Total de baños: 5
- Baños completos: 4
- Medios baños: 1
- Detalles: Espejos De Encargo
Otras habitaciones
- Tipos de habitaciones: FloridaCuarto FamiliarHall De EntradaSala PrincipalSala MultimediaLavandería
- Descripción de la cocina: Cocina Con Techo AbovedadoIsla
- Equipamiento: CongeladorCalentador De Agua EléctricoLavadoraCocina EconómicaMicroondasHorno De ParedHeladeraHorno AutolimpianteTrituradora De BasuraSecadoraPurificador De AguaAblandador Del AguaHieleraLavavajilla
Características del interior
- Puertas: Puertas Francesas
- Ventanas: VenecianasClaraboyas
- Pisos: De BaldosasRevestimientoHormigónParquet
- Techo: Techos AbovedadosCielorrasos Con Volumen
- Molduras / detalles decorativos: Placares
- Bar: Bar En Casa Con FregaderoBar
Características del exterior
- Espacios exteriores: Patio
- Entrada de coches: Entrada Para Autos - Circular
- Cocheras techadas:
Alberca y spa
- Piscina: ClimatizadaPiscina PrivadaCon El EquipamientoDucha ExternaDe HormigónPiscina Con Spa
- Bañera de hidromasajes: BañeraClimatizadaBajo Suelo
terreno recreativo
- terreno recreativo: Tina CalienteBañera De HidromasajesPiscina
Seguridad
- Características: Guardia De SeguridadPatrulla De SeguridadAlarma Antirrobo PropiaDetector De Humo
Vista
- Características: Vista Al LagoVista Al Campo De Golf
Calefacción y aire acondicionado
- Sistema de calefacción: EléctricaCentral
- Sistema de refrigeración: Ventilador De TechoEléctricaAire Acondicionado Central
Servicios públicos
- Telecomunicaciones: Se Cuenta Con Servicio De TV Por Cable
- Otros servicios / utilidades: Gas Natural AlcantarillaPúblicoServicios SubterraneosSe Cuenta Con Servicio De Alcantarillado Fuera Del LugarAlcantarilla Pública
comunal
- Características: Club HouseBañera De HidromasajesPiscinaBarrio Privado Con GuardiaSala De Billar/poolCanchas De TenisVigilante De Conjunto CerradoGimnasioCampo De GolfSe Admiten MascotasGreen De GolfHabitación Recreativa (fitness) De La Asociación
Información de escuela
- Escuela Superior: Spanish River Community
- Escuela Secundaria: Omni
- Escuela Primaria: Calusa