
USD230,000
Finca en Venta, 4830 NW 4th Street A, Delray Beach, Florida 33445, Estados Unidos
- Nº De MLSB26060183
- 2
- 2
99 m² (1,070 ft²)
Listado por The Keyes Company - Stuart
La granja en Venta ubicada en 4830 NW 4th Street A, Delray Beach, Florida 33445, Estados Unidos actualmente está en ventaEsta propiedad tiene 2 dormitorios, 2 baños características.
Descripción
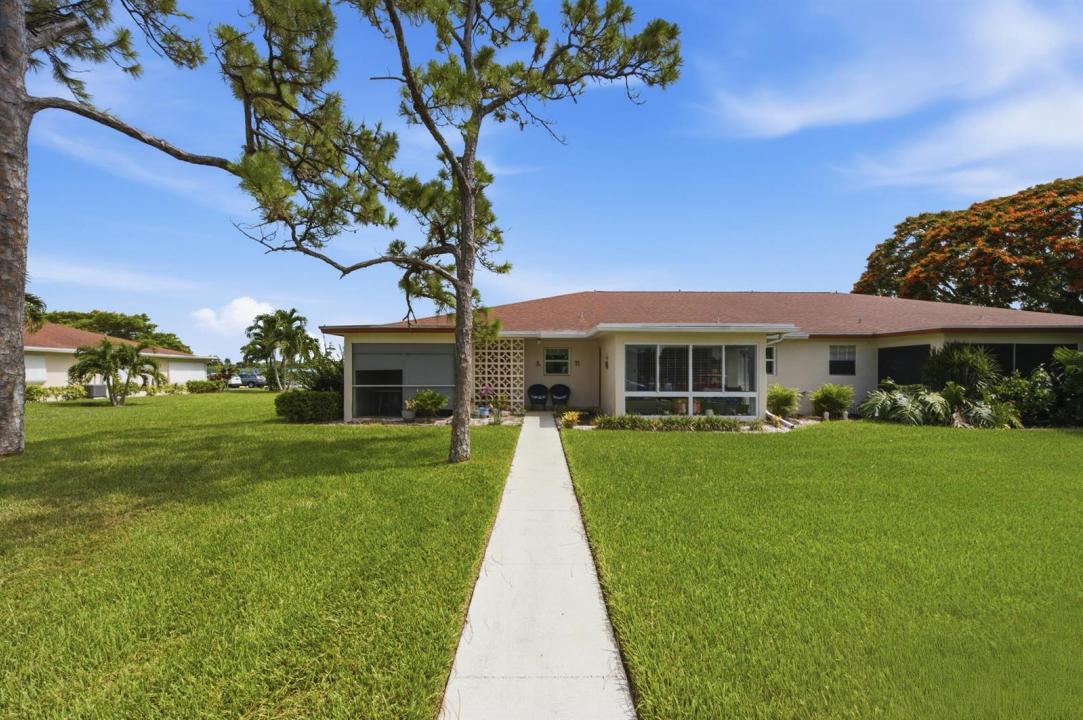
Enjoy easy living in this beautifully 2 bedroom, 2 bathroom corner villa in High Point Section 7, one of Delray Beach's sought after 55+ communities. As an end unit, this home offers added privacy along with an abundance of natural light throughout. Inside, you'll find tile flooring throughout and an open floor plan that creates a comfortable flow between the living, dining, and kitchen areas. The remodeled kitchen features stylish cabinetry, a glass and tile backsplash, and plenty of workspace for everyday cooking and entertaining. Both bathrooms have been updated with modern vanities, giving the home a fresh, move-in-ready feel. Start your mornings or unwind in the evenings on the screened front porch, complete with pull down shutters for added convenience and storm protection. The community clubhouse, pool, tennis courts, and additional amenities are just a short distance away, making it easy to enjoy everything High Point has to offer. Low association fees add even more value. Located in the heart of Delray Beach, you're only minutes from shopping, restaurants, medical facilities, the vibrant downtown district, and some of South Florida's most beautiful beaches. HOPA verified. Whether you're looking for a full time residence or a seasonal escape, this home is ready for you to move in and make it your own.
Ubicación
4830 NW 4th Street A, Delray Beach, Florida 33445, Estados Unidos
Características de la propiedad
Propiedad
- Superficie de la propiedad:
99 m² (1,070 ft²) - Características: Patio
Construcción
- Año de construcción: 1979
- Estilo: Apartamento Con Jardín
- Techo: Comp/láminasTeja De Madera
- Construcción: Construcción De Bloques De Hormigón Y Estuco
- exterior: Estuco
Estacionamiento/Garaje
- Descripción del estacionamiento: Aparcamiento Para Visitantes
Dormitorios
- Dormitorios: 2
Cuartos de baño
- Total de baños: 2
- Baños completos: 2
Características del interior
- Ventanas: Venecianas
- Pisos: De Baldosas
Características del exterior
- Espacios exteriores: Patio
- Cocheras techadas:
Alberca y spa
- Piscina: Piscina Privada
terreno recreativo
- terreno recreativo: Parrillero
Vista
- Características: Del Jardín
Calefacción y aire acondicionado
- Sistema de calefacción: EléctricaCentral
- Sistema de refrigeración: Ventilador De TechoEléctricaAire Acondicionado Central
Servicios públicos
- Telecomunicaciones: Se Cuenta Con Servicio De TV Por Cable
- Otros servicios / utilidades: Gas Natural AlcantarillaPúblicoServicios SubterraneosSe Cuenta Con Servicio De Alcantarillado Fuera Del LugarAlcantarilla Pública
comunal
- Características: Club HousePiscinaLavaderoCanchas De TenisBarbacoa De La Asociación
Información de escuela
- Escuela Superior: Atlantic
- Escuela Secundaria: Carver; G.W.