
USD1,100,000
Apartamento en venta, 485 Brickell Ave 4410, Miami, Florida 33131, Estados Unidos
- Nº De MLSA12085543
- 2
- 2
125 m² (1,347 ft²)
Listado por Blackbook Properties
La Apartamento en Venta ubicada en 485 Brickell Ave 4410, Miami, Florida 33131, Estados Unidos actualmente está en ventaEsta propiedad tiene 2 dormitorios, 2 baños características.
Descripción
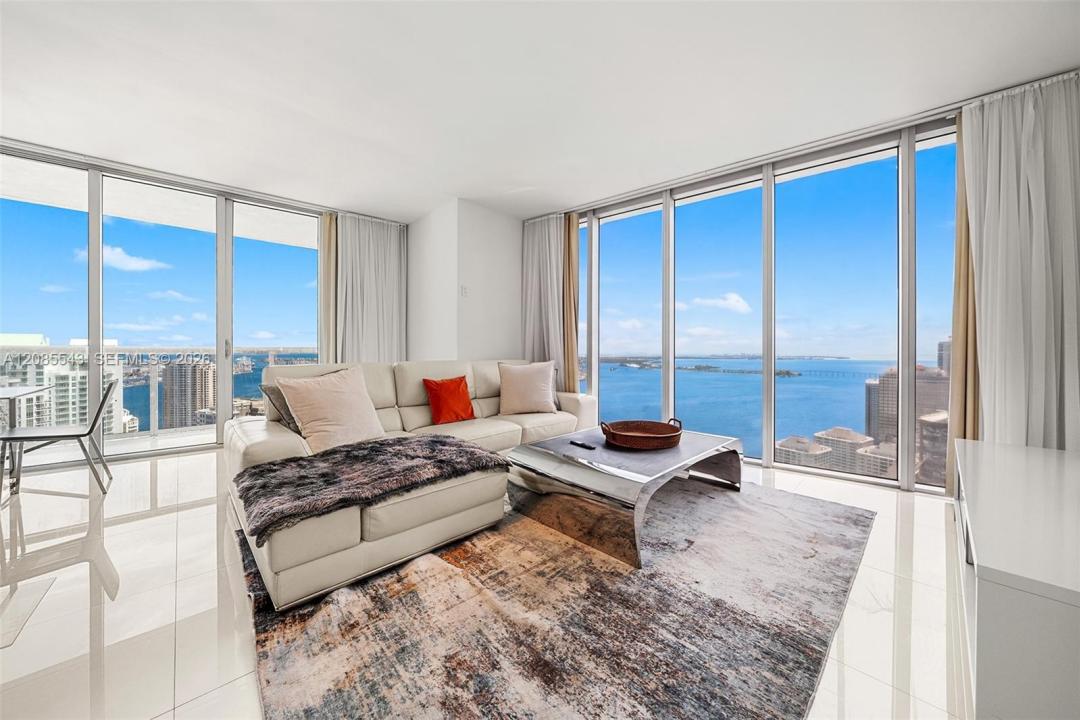
Enjoy water views from every room in this 2-bed, 2-bath high-floor corner residence in one of Icon Brickell III’s most desirable lines. From the 44th floor, floor-to-ceiling windows frame sweeping views across Biscayne Bay toward Brickell Key and Key Biscayne, while a spacious private balcony extends the living space outdoors.
The open layout features a contemporary kitchen with Sub-Zero and Wolf appliances, kitchen island, and in-unit washer and dryer. Both bathrooms have been completely renovated with modern finishes. The primary suite overlooks the water and features a spacious built-out walk-in closet, double vanity, and modern shower.
Sold fully furnished with modern pieces, the residence is ready for immediate personal use or short-term rental operation. Icon Brickell III, home to the W Miami hotel, allows daily rentals and is part of the landmark 10-acre Icon Brickell waterfront complex at the meeting point of the Miami River and Biscayne Bay. Residents enjoy an expansive waterfront pool deck, 28,000-square-foot spa and fitness center, hot tub, sauna and steam rooms, valet parking, and on-site dining.
Ideally positioned along Brickell Avenue, Icon Brickell is just steps from Brickell City Centre, Whole Foods, the Metromover, and Brickell’s dining, shopping, and nightlife, with easy access to Downtown Miami, Miami International Airport, and Miami Beach.
Ubicación
485 Brickell Ave 4410, Miami, Florida 33131, Estados Unidos
Características de la propiedad
Propiedad
- Superficie de la propiedad:
125 m² (1,347 ft²) - Tipo: Con Muebles
- Características: GarajePorche AbiertoBalcónAscensorVestidores
- Ubicación: En La Costa
Construcción
- Año de construcción: 2009
- Estilo: Alto Edificio De Oficinas
- Estado: Llave En Mano
- Construcción: Bloques De Hormigón Con LadrilloConstrucción De Bloques De Hormigón Y Estuco
Estacionamiento/Garaje
- Descripción del garaje: Garaje Anexo
Dormitorios
- Dormitorios: 2
Cuartos de baño
- Total de baños: 2
- Baños completos: 2
Otras habitaciones
- Tipos de habitaciones: Hall De Entrada
- Descripción de la cocina: Isla
- Equipamiento: Calentador De Agua EléctricoLavadoraCocina EconómicaMicroondasHeladeraSecadoraHieleraLavavajilla
Características del interior
- Ventanas: Venecianas
- Pisos: De Baldosas
- Molduras / detalles decorativos: Placares
Características del exterior
- Espacios exteriores: Balcón
- Cocheras techadas:
Alberca y spa
- Piscina: Piscina Privada
Agua y acceso para lanchas
- del agua: Bahía
- Navegación: Atracadero Común
Seguridad
- Características: Alarma De IncendioDetector De Humo
Vista
- Características: Vista Al OcéanoVista A La BahíaVista A Un Espejo De Agua
Calefacción y aire acondicionado
- Sistema de calefacción: EléctricaCentral
- Sistema de refrigeración: EléctricaAire Acondicionado Central
comunal
- Características: Se Admiten MascotasAscensorBañera De HidromasajesPiscinaSala De Billar/poolHabitación Recreativa (fitness) De La AsociaciónPiscina Climatizada
Información de escuela
- Escuela Secundaria: Shenandoah
- Escuela Primaria: Southside