
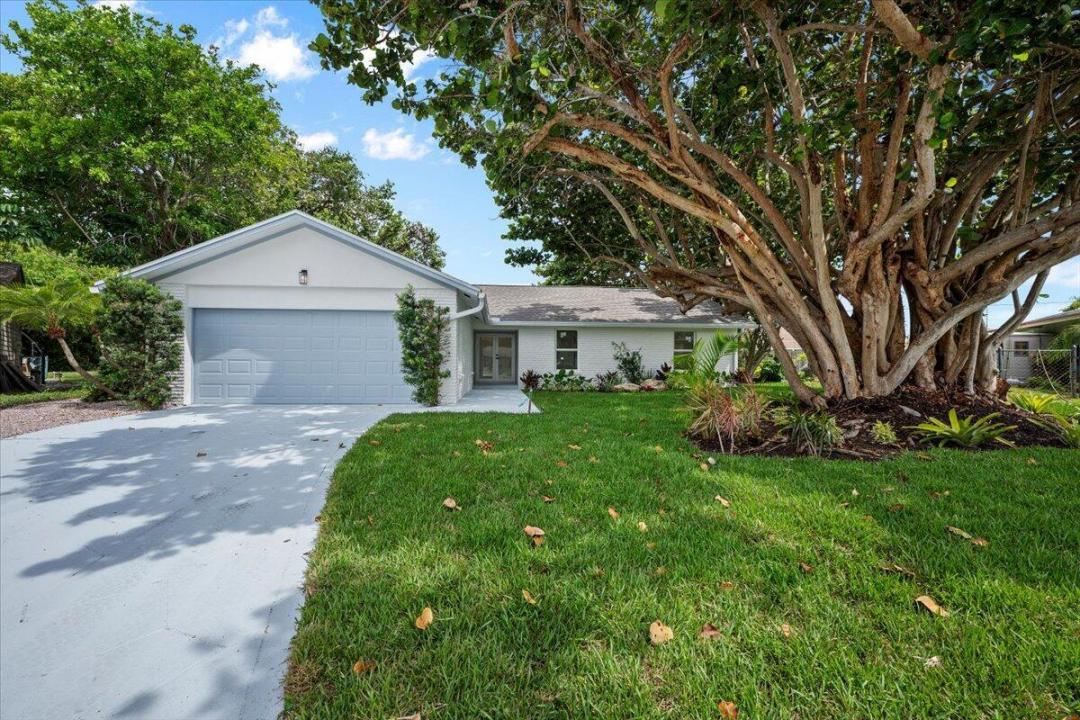
USD807,500
Casa Unifamiliar en Venta, 48 Wingo Street, Tequesta, Florida 33469, Estados Unidos
- Nº De MLSB26058334
- 3
- 2
156 m² (1,677 ft²)
Listado por Elevate Realty LLC
La Casa unifamiliar en Venta ubicada en 48 Wingo Street, Tequesta, Florida 33469, Estados Unidos actualmente está en ventaEsta propiedad tiene 3 dormitorios, 2 baños características.
Descripción
Welcome to your dream home in the heart of Tequesta! This beautifully renovated 3-bedroom, 2-bath pool home combines modern luxury with effortless Florida living. Featuring a brand-new 2026 roof, newer A/C, impact windows, a resurfaced pool, and a new pool pump, this home offers peace of mind and exceptional style from the moment you arrive. Step inside to an open-concept floor plan designed for both everyday living and entertaining. The stunning designer kitchen is the centerpiece of the home, featuring gorgeous quartz countertops, brand-new stainless steel appliances, and custom finishes that create an unforgettable "wow" factor. The beautifully updated bathrooms continue the luxurious feel with high-end finishes and thoughtful design. Outside, your private backyard oasis features a sparkling resurfaced pool, making it the perfect place to relax or entertain family and friends year-round. Ideally located just minutes from Tequesta's beautiful beaches, waterfront dining, shopping, parks, golf, and marinas, this exceptional home truly has it all. This is the home you've been waiting for—schedule your private showing today before this incredible opportunity is gone!
Ubicación
48 Wingo Street, Tequesta, Florida 33469, Estados Unidos
Características de la propiedad
Propiedad
- Superficie de la propiedad:
156 m² (1,677 ft²) - Características: GarajeEntrada De CochesConexión Para Lavarropa
Lote/Parcela
- Área del terreno/predio:
943 m² (10,148 ft²)
Construcción
- Año de construcción: 1979
- Techo: Comp/láminasTeja De Madera
- Construcción: De LadrilloConstrucción Con Losa De Hormigón
- exterior: EstucoRevestimiento De Madera
Estacionamiento/Garaje
- Descripción del garaje: Garaje Anexo
Dormitorios
- Dormitorios: 3
Cuartos de baño
- Total de baños: 2
- Baños completos: 2
Otras habitaciones
- Tipos de habitaciones: Comedor Formal
- Descripción de la cocina: Isla
- Equipamiento: LavadoraMicroondasHeladeraSecadoraLavavajilla
Características del interior
- Pisos: De BaldosasDe Vinilo
- Bar: Bar
Alberca y spa
- Piscina: Piscina PrivadaCercadaPiscina Con Spa
- Bañera de hidromasajes: Bajo Suelo
terreno recreativo
- terreno recreativo: Tina CalienteBañera De HidromasajesPiscina
Vista
- Características: Vista A La PiscinaDel Jardín
Calefacción y aire acondicionado
- Sistema de calefacción: Central
- Sistema de refrigeración: Ventilador De TechoAire Acondicionado Central
Servicios públicos
- Otros servicios / utilidades: AlcantarillaPúblicoAlcantarilla Pública
comunal
- Características: Se Admiten MascotasPiscina
Información de escuela
- Escuela Superior: Jupiter
- Escuela Secundaria: Jupiter
- Escuela Primaria: Limestone Creek