
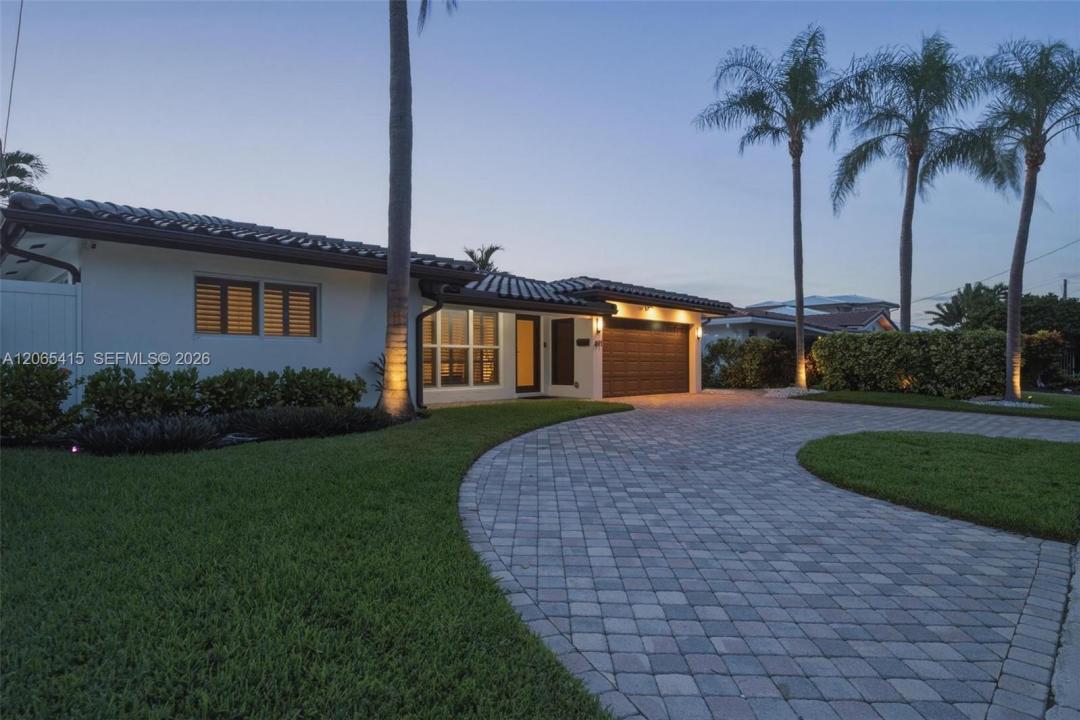
USD1,425,000
Casa Unifamiliar en Venta, 491 SE 10th Ave, Pompano Beach, Florida 33060, Estados Unidos
- Nº De MLSA12065415
- 3
- 2
179 m² (1,923 ft²)
Listado por Compass Florida, LLC
La Casa unifamiliar en Venta ubicada en 491 SE 10th Ave, Pompano Beach, Florida 33060, Estados Unidos actualmente está en ventaEsta propiedad tiene 3 dormitorios, 2 baños características.
Descripción
A rare find in Garden Isles, this immaculate 3-bedroom, 2-bath pool home delivers the ultimate South Florida waterfront lifestyle from a quiet cul-de-sac setting. A standout opportunity for boating enthusiasts, the property offers 70 ft. of waterfront with a private dock, NEWER 16,000-LB ALUMINUM BOAT LIFT, and OCEAN ACCESS with just one fixed bridge at Federal Highway and quick access to the Intracoastal. Enjoy morning light over the water while relaxing poolside or head out by boat on the Intracoastal and beyond. Major improvements add value, including a BRAND-NEW TILE ROOF, NEW A/C SYSTEM WITH NEW DUCTWORK, LINED PIPES, NEW INSULATION, and IMPACT WINDOWS AND DOORS. Inside, more than 1,900 square feet of well-designed living space features an open layout, tile flooring throughout, and updated kitchen and bathrooms with modern finishes. The spacious Florida room captures canal views and creates an extension of the main living area. Step outside and the backyard becomes your private waterfront retreat. An expansive travertine patio surrounds the resurfaced pool and spa, with space for outdoor dining, entertaining, BBQs, or simply unwinding by the water. A low-maintenance artificial turf area adds usable outdoor space, while the 1.5-car garage provides storage and convenience. With extensive upgrades, exceptional boating access, stunning sunsets over the pool, and a backyard designed to embrace the Florida lifestyle, this is a rare opportunity to have it all on the water.
Ubicación
491 SE 10th Ave, Pompano Beach, Florida 33060, Estados Unidos
Características de la propiedad
Propiedad
- Superficie de la propiedad:
179 m² (1,923 ft²) - Características: GarajePatioEntrada De CochesLavadero En El GarajeVestidores
- Ubicación: Acceso Al OcéanoEn La Costa
Lote/Parcela
- Área del terreno/predio:
683 m² (7,350 ft²) - En las inmediaciones de un cuerpo de agua: 21 m
- Descripción del lote: Cercado
Construcción
- Año de construcción: 1963
- Estilo: Desarrollada En Dos Niveles
- Construcción: Construcción De Bloques De Hormigón Y EstucoDe Cemento Armado/Bloques
Estacionamiento/Garaje
- Descripción del garaje: Garaje AnexoPuerta De Garaje De Apertura Automática
Dormitorios
- Dormitorios: 3
Cuartos de baño
- Total de baños: 2
- Baños completos: 2
Otras habitaciones
- Tipos de habitaciones: FloridaCuarto FamiliarSalita De TV/estudio/escritorio
- Descripción de la cocina: Isla
- Equipamiento: LavadoraCocina EconómicaMicroondasHeladeraTrituradora De BasuraSecadoraLavavajilla
- Descripción del área de lavandería: Lavadero En El Garaje
Características del interior
- Ventanas: Venecianas
- Pisos: De BaldosasDe Mosaicos
- Bar: Bar
Características del exterior
- Espacios exteriores: Patio
- Entrada de coches: Entrada Para Autos - Circular
- Cocheras techadas:
Alberca y spa
- Piscina: A Nivel Del SueloHormigón Gunitado
- Bañera de hidromasajes: Sobre Suelo
Agua y acceso para lanchas
- del agua: MalecónCanal
- Navegación: GrúaPuente FijoAtracadero Particular
terreno recreativo
- terreno recreativo: Bañera De HidromasajesPiscinaAcceso Irrestricto A Agua Salada
Vista
- Características: Vista Al CanalVista A La Piscina
Calefacción y aire acondicionado
- Sistema de calefacción: EléctricaCentral
- Sistema de refrigeración: EléctricaAire Acondicionado Central
Servicios públicos
- Otros servicios / utilidades: Alcantarilla PúblicaSistema Municipal De Suministro De Agua
comunal
- Características: Se Admiten Mascotas