
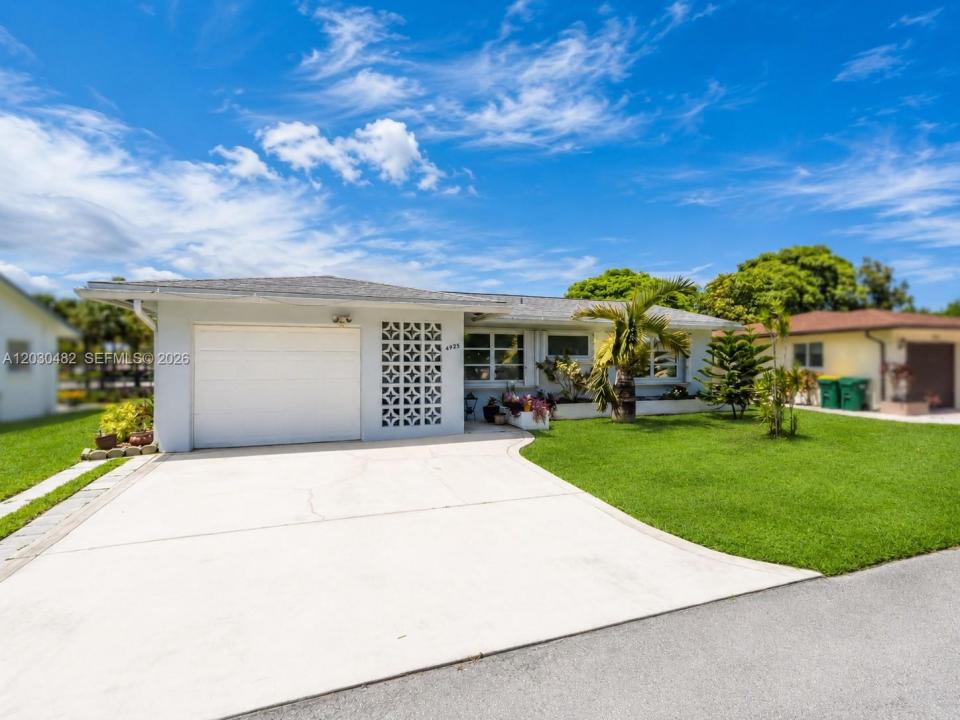
USD310,000
Casa Unifamiliar en Venta, 4923 NW 55th Ct, Tamarac, Florida 33319, Estados Unidos
- Nº De MLSA12030482
- 3
- 2
110 m² (1,182 ft²)
Listado por Real Broker LLC
La Casa unifamiliar en Venta ubicada en 4923 NW 55th Ct, Tamarac, Florida 33319, Estados Unidos actualmente está en ventaEsta propiedad tiene 3 dormitorios, 2 baños características.
Descripción
BEST VALUE IN TAMARAC!! Take advantage of a 3.125% interest rate with our ASSUMABLE FHA LOAN. Ask me for details! Spacious canal-front opportunity in a 55+ Tamarac community, designed for buyers who want comfort, flexibility, and a peaceful South Florida lifestyle. This 2-bedroom plus den, 2-bath home offers almost 1,200 sq ft, with the den currently being used as a third bedroom. The den could also be used as an office, game room, or flex space, giving you additional versatility beyond the bedroom count. The living room, dining room, kitchen, and bathrooms feature tile flooring, while both bedrooms offer laminate wood flooring. The kitchen includes newer dishwasher and microwave, and the primary bathroom was refreshed in 2025 with updated sink and wall tile. Step outside to enjoy canal-front scenery, local birdlife, and a backyard setting made for relaxing. A new paver patio and BBQ area were added in 2024, and the screened porch includes patio party lights for easy outdoor enjoyment. Accordion shutters on all windows add peace of mind, and the HOA maintains the sprinkler system. AC: 2018 | Roof: 2018 | Water Heater: 1997 | Plumbing: Copper & PVC. Mainlands of Tamarac Lakes offers a 55+ community setting with clubhouse, security, two community pools, and rentable party space, all close to everyday shopping, dining, parks, commuter routes, and beach access.
Ubicación
4923 NW 55th Ct, Tamarac, Florida 33319, Estados Unidos
Características de la propiedad
Propiedad
- Superficie de la propiedad:
110 m² (1,182 ft²) - Características: Porche Con MosquiteroGarajeEntrada De CochesEscaleras Desplegables Que Llevan Al Altillo
- Ubicación: En La Costa
Lote/Parcela
- Área del terreno/predio:
543 m² (5,850 ft²) - Descripción del lote: Cercado
Construcción
- Año de construcción: 1969
- Techo: Teja De Madera
- Construcción: Construcción De Bloques De Hormigón Y Estuco
Estacionamiento/Garaje
- Descripción del estacionamiento: En La Calle
- Descripción del garaje: Garaje Anexo
Dormitorios
- Dormitorios: 3
Cuartos de baño
- Total de baños: 2
- Baños completos: 2
Características del interior
- Ventanas: Persianas De Furacão
- Pisos: De MosaicosDe ViniloRevestimiento
Características del exterior
- Espacios exteriores: Porche Con Mosquitero
- Cocheras techadas:
Agua y acceso para lanchas
- del agua: Canal
Vista
- Características: Vista Al CanalDel Jardín
Calefacción y aire acondicionado
- Sistema de calefacción: Central
- Sistema de refrigeración: Aire Acondicionado Central
Servicios públicos
- Otros servicios / utilidades: Alcantarilla PúblicaSistema Municipal De Suministro De Agua
comunal
- Características: Club HousePiscina
Información de escuela
- Escuela Superior: Boyd H Anderson
- Escuela Secundaria: Silver Lks Middle
- Escuela Primaria: Pinewood