
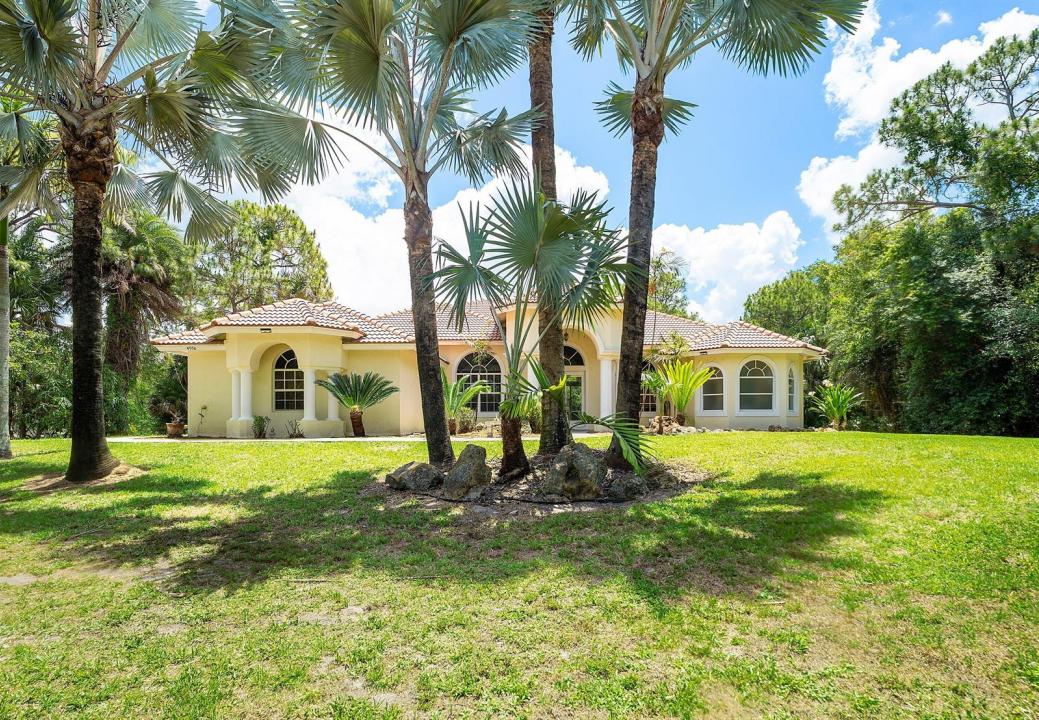
USD1,149,999
Casa Unifamiliar en Venta, 4956 200th N Trail, Loxahatchee, Florida 33470, Estados Unidos
- Nº De MLSB26030200
- 4
- 4
278 m² (2,988 ft²)
Listado por RE/MAX Direct
La Casa unifamiliar en Venta ubicada en 4956 200th N Trail, Loxahatchee, Florida 33470, Estados Unidos actualmente está en ventaEsta propiedad tiene 4 dormitorios, 4 baños características.
Descripción
If your looking for an amazing 5 acre estate property look no further than this stunning 5 bedroom 4 bath pool home with pole barn with power, water and septic. This amazing home unlike any other with is 12 ft ceiling and open feeling. The home features tile floors in the massive living space and carpet in the bedrooms. The home also feature two primary suites with on suite bathrooms, ideal for an older child or parent who is moving in. The Kitchen is ideal for entertaining with island, granite tops and enough cabinet space for any and all kitchen appliances. This stunning home has gas range, dry and water heater with buried tank in the yard. As you make your way outside you will enjoy a full fenced 5.2 acre lot with an amazing pool and patio area where you can spend your days and nights. The home also features a open pole barn that can be used for many things. The pole barn features water, power and septic. This amazing property is a must see!
Ubicación
4956 200th N Trail, Loxahatchee, Florida 33470, Estados Unidos
Características de la propiedad
Propiedad
- Superficie de la propiedad:
278 m² (2,988 ft²) - Características: DespensaGarajeDormitorios Divididos
Lote/Parcela
- Área del terreno/predio:
21,044 m² (226,512 ft²)
Construcción
- Año de construcción: 2007
- Estilo: Mediterráneo
- Tipo de tejado: Abovedado
- Construcción: Construcción De Bloques De Hormigón Y Estuco
Estacionamiento/Garaje
- Descripción del garaje: Garaje Anexo
Dormitorios
- Dormitorios: 4
Cuartos de baño
- Total de baños: 4
- Baños completos: 3
- Medios baños: 1
Otras habitaciones
- Tipos de habitaciones: Cuarto FamiliarHall De EntradaComedor Formal
- Descripción de la cocina: Isla
- Equipamiento: Ablandador Del AguaCalentador De Agua A GasCocina EconómicaMicroondasSecadoraLavavajilla
Características del interior
- Puertas: Puertas Francesas
- Pisos: De BaldosasRevestimiento
- Techo: Cielorrasos Con Volumen
Alberca y spa
- Piscina: Piscina PrivadaHormigón GunitadoPiscina Con Spa
- Bañera de hidromasajes: Bajo Suelo
terreno recreativo
- terreno recreativo: Tina CalienteBañera De HidromasajesPiscina
Calefacción y aire acondicionado
- Sistema de calefacción: Central
- Servicio de agua caliente: Calentador De Agua De Gas Natural
- Sistema de refrigeración: Ventilador De TechoAire Acondicionado Central
Servicios públicos
- Otros servicios / utilidades: Gas Natural Alcantarilla/fosa SépticaTanque De Aguas ResidualesPozo
comunal
- Características: Se Admiten MascotasPiscina
Información de escuela
- Escuela Superior: Seminole Ridge Community
- Escuela Secundaria: Osceola Creek
- Escuela Primaria: Frontier