
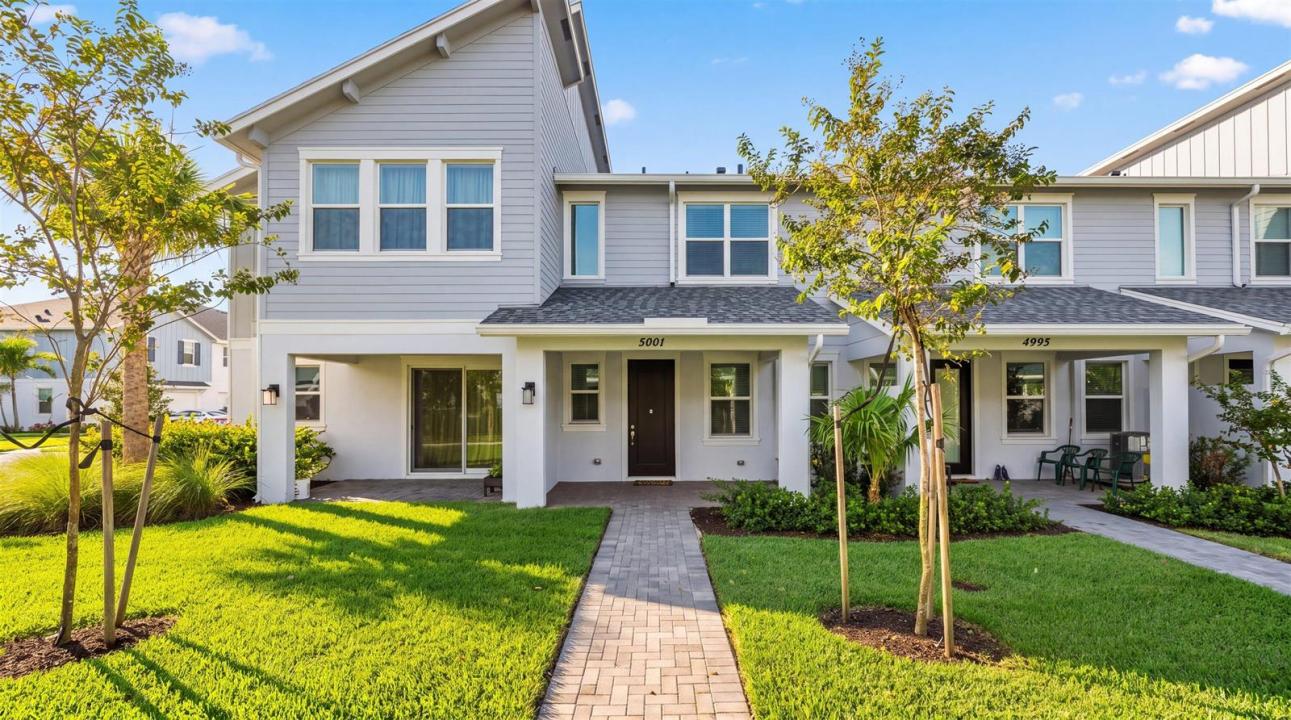
USD430,000
Casa Adosada en Venta, 5001 N Longwood Lake Square, Westlake, Florida 33470, Estados Unidos
- Nº De MLSB26074431
- 3
- 3
143 m² (1,540 ft²)
Listado por Exit Realty Premier Elite
La casa en la ciudad en Venta ubicada en 5001 N Longwood Lake Square, Westlake, Florida 33470, Estados Unidos actualmente está en ventaEsta propiedad tiene 3 dormitorios, 3 baños características.
Descripción
Welcome to this beautifully maintained 3-bedroom, 2.5-bath townhome offering a spacious, open-concept design in the highly desirable City of Westlake. The main living area flows seamlessly from the kitchen to the dining and great room, creating a bright, comfortable space perfect for both everyday living and entertaining. The kitchen is the heart of the home, featuring a large center island, abundant cabinetry, generous counter space, and plenty of room to gather. Upstairs, the spacious primary suite offers a large walk-in closet and an upgraded private bath with modern finishes. Two additional bedrooms provide flexibility for guests, or a home office. An interior laundry room and two-car garage add convenience and valuable storage. Enjoy low-maintenance living along with everything Westlake has to offer, including resort-style amenities, pools, recreation, parks, fitness areas, and more. Conveniently located near shopping, dining, and major roadways, this move-in-ready townhome is a wonderful opportunity to enjoy the Westlake lifestyle.
Ubicación
5001 N Longwood Lake Square, Westlake, Florida 33470, Estados Unidos
Características de la propiedad
Propiedad
- Superficie de la propiedad:
143 m² (1,540 ft²) - Características: DespensaGarajeEntrada De CochesVestidores
Lote/Parcela
- Área del terreno/predio:
190 m² (2,047 ft²)
Construcción
- Año de construcción: 2025
- Estilo: Estilo ContemporáneoModerno
- Techo: ComposiciónConcreto
- Construcción: Construcción De Bloques De Hormigón Y Estuco
- exterior: Estuco
Estacionamiento/Garaje
- Descripción del garaje: Garaje AnexoPuerta De Garaje De Apertura Automática
Dormitorios
- Dormitorios: 3
Cuartos de baño
- Total de baños: 3
- Baños completos: 2
- Medios baños: 1
Otras habitaciones
- Descripción de la cocina: Isla
- Equipamiento: LavadoraCocina EconómicaMicroondasHeladeraTrituradora De BasuraSecadoraHieleraLavavajilla
Características del interior
- Ventanas: Venecianas
- Pisos: De BaldosasDe MosaicosRevestimiento
- Techo: Cielorrasos Con Volumen
Alberca y spa
- Piscina: Piscina Privada
Seguridad
- Características: Detector De Humo
Calefacción y aire acondicionado
- Sistema de calefacción: Central
- Sistema de refrigeración: Aire Acondicionado Central
Servicios públicos
- Otros servicios / utilidades: AlcantarillaPúblicoSe Cuenta Con Servicio De Alcantarillado Fuera Del LugarAlcantarilla Pública
comunal
- Características: Club HouseSe Admiten MascotasPiscinaBarbacoa De La AsociaciónPiscina Climatizada
Información de escuela
- Escuela Superior: Seminole Ridge Community
- Escuela Secundaria: Osceola Creek