
USD575,000
Casa Unifamiliar en Venta, 5026 PRAIRIE DUNES VILLAGE Circle, Lake Worth, Florida 33463, Estados Unidos
- Nº De MLSB26067291
- 3
- 2
175 m² (1,882 ft²)
Listado por United Realty Group, Inc
La Casa unifamiliar en Venta ubicada en 5026 PRAIRIE DUNES VILLAGE Circle, Lake Worth, Florida 33463, Estados Unidos actualmente está en ventaEsta propiedad tiene 3 dormitorios, 2 baños características.
Descripción
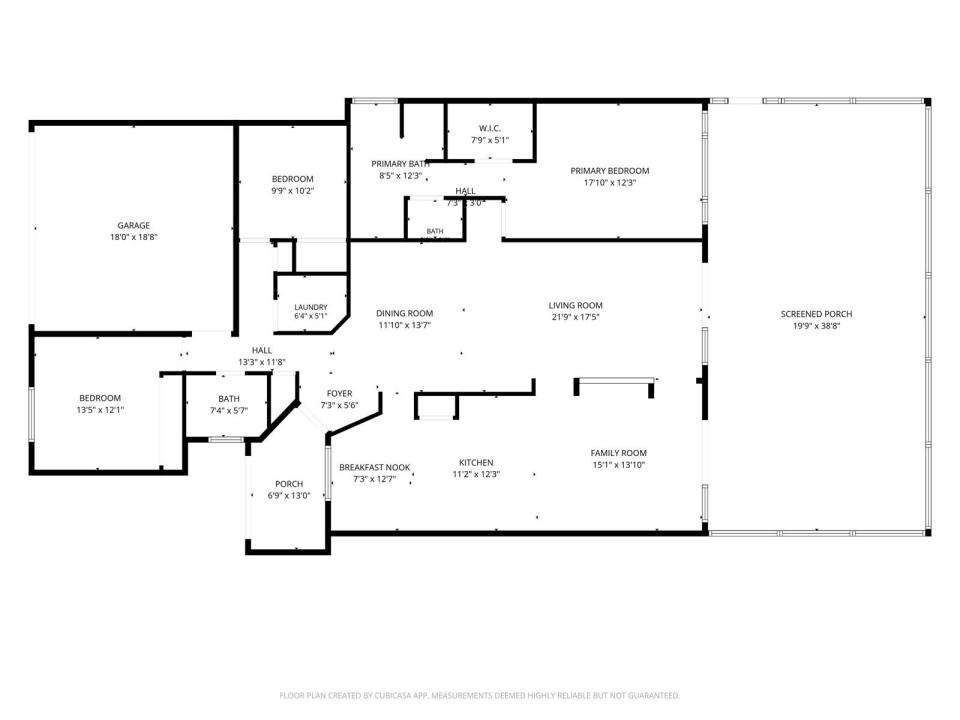
Welcome to Lakefront living in Winston Trails! This beautifully maintained 3-bedroom, 2-bath, 2-car garage, one-story home offers 1,882 square feet of comfortable living space. The eat-in kitchen features wood cabinetry, quartz countertops, a tumbled marble backsplash, and stainless-steel appliances. Centrally positioned within the open floor plan, the kitchen flows seamlessly into the spacious family room, making it ideal for everyday living and entertaining. The inviting entry opens to the dining and living areas, providing plenty of space for family gatherings. The split-bedroom layout offers privacy, while the separate laundry room adds convenience. The spacious primary suite enjoys peaceful lake views. Golf Community with pool and tennis. Step outside to the screened patio and enjoy the serene lake and private backyard—a perfect setting for relaxing or entertaining. Accordion shutters protect all windows and the patio slider. The AC was replaced in 2012. Located in the gated Winston Trails community, residents enjoy an array of family-friendly amenities. Conveniently located just a 20-minute drive to Lake Worth Beach, this home combines tranquil lakefront living with easy access to shopping, dining, recreation, and the beach.
Ubicación
5026 PRAIRIE DUNES VILLAGE Circle, Lake Worth, Florida 33463, Estados Unidos
Características de la propiedad
Propiedad
- Superficie de la propiedad:
175 m² (1,882 ft²) - Tipo: Sin Amoblar
- Características: DespensaCuarto UtilitarioGarajePatioDormitorios DivididosEntrada De CochesConexión Para LavarropaVestidores
- Ubicación: En La Costa
Lote/Parcela
- Área del terreno/predio:
520 m² (5,600 ft²)
Construcción
- Año de construcción: 2000
- Tipo de tejado: Abovedado
- Construcción: Construcción De Bloques De Hormigón Y Estuco
Estacionamiento/Garaje
- Descripción del garaje: Garaje AnexoPuerta De Garaje De Apertura Automática
Dormitorios
- Dormitorios: 3
Cuartos de baño
- Total de baños: 2
- Baños completos: 2
Características del interior
- Ventanas: Persianas De Furacão
- Pisos: De Mosaicos
- Techo: Cielorrasos Con Volumen
Características del exterior
- Espacios exteriores: Patio
- Cocheras techadas:
Alberca y spa
- Piscina: Piscina Privada
- Bañera de hidromasajes: Bañera
Seguridad
- Características: Alarma Antirrobo PropiaDetector De Humo
Vista
- Características: Vista Al Lago
Calefacción y aire acondicionado
- Sistema de calefacción: EléctricaCentral
- Servicio de agua caliente: Calentador De Agua Solar
- Sistema de refrigeración: EléctricaAire Acondicionado Central
Servicios públicos
- Telecomunicaciones: Se Cuenta Con Servicio De TV Por Cable
- Otros servicios / utilidades: Gas Natural AlcantarillaPúblicoSe Cuenta Con Servicio De Alcantarillado Fuera Del LugarAlcantarilla Pública
comunal
- Características: Club HouseBañera De HidromasajesPiscinaBarrio Privado Con GuardiaCanchas De TenisVigilante De Conjunto CerradoGimnasioCampo De GolfSe Admiten MascotasGreen De GolfHabitación Recreativa (fitness) De La AsociaciónSendero Para Correr/andar En Bicleta
Información de escuela
- Escuela Superior: Park Vista Community
- Escuela Secundaria: Christa Mcauliffe