
USD970,000
Casa Unifamiliar en Venta, 5041 NE 24th Avenue, Lighthouse Point, Florida 33064, Estados Unidos
- Nº De MLSB26033347
- 3
- 3
188 m² (2,028 ft²)
Listado por REDFIN CORPORATION
La Casa unifamiliar en Venta ubicada en 5041 NE 24th Avenue, Lighthouse Point, Florida 33064, Estados Unidos actualmente está en ventaEsta propiedad tiene 3 dormitorios, 3 baños características.
Descripción
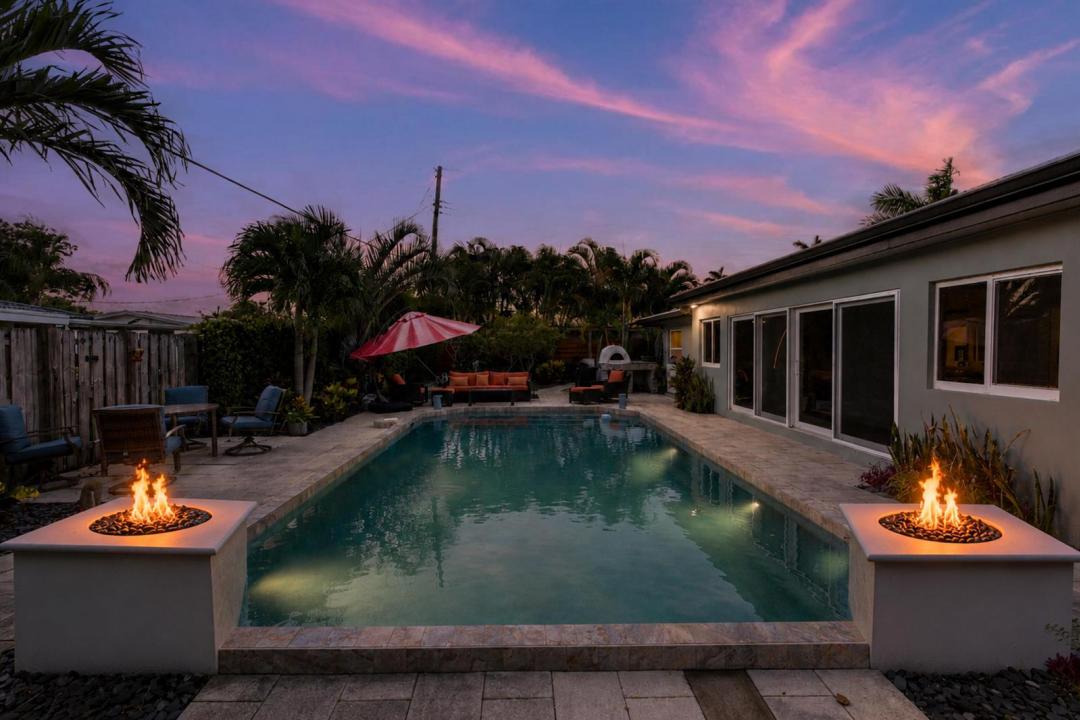
Welcome to this exceptional one-story home with no HOA, beautifully maintained and truly move-in ready. The home offers a spacious living area, formal dining room, and tile and wood flooring throughout, along with impact windows and doors. The kitchen is thoughtfully designed with crisp white cabinetry, stainless steel appliances, a wall oven, and a cooktop with a stylish designer hood. The primary suite is generously sized and offers a comfortable retreat, while the enclosed Florida room adds valuable living space with wood ceilings, abundant natural light, and sliding doors that open to the backyard. The backyard is a private oasis featuring paver patios, lush tropical landscaping, a fully fenced yard, and a pool area perfect for relaxing or entertaining. A built-in summer kitchen makes outdoor living easy and enjoyable year-round. Additional highlights include a circular paver driveway, one-car garage, and a separate utility room. Ideally located in Lighthouse Point, just minutes from the beach, shopping, dining, and everything South Florida has to offer.
Ubicación
5041 NE 24th Avenue, Lighthouse Point, Florida 33064, Estados Unidos
Características de la propiedad
Propiedad
- Superficie de la propiedad:
188 m² (2,028 ft²) - Tipo: Sin Amoblar
- Características: DespensaGarajePatioDormitorios DivididosEntrada De CochesConexión Para Lavarropa
Lote/Parcela
- Área del terreno/predio:
743 m² (8,000 ft²) - Descripción del lote: CercadoVeredas
Construcción
- Año de construcción: 1957
- Techo: TejaTeja Plana
- Tipo de tejado: Plano
- Construcción: De Cemento Armado/Bloques
- exterior: Estuco
Estacionamiento/Garaje
- Descripción del garaje: Garaje AnexoPuerta De Garaje De Apertura Automática
Dormitorios
- Dormitorios: 3
Cuartos de baño
- Total de baños: 3
- Baños completos: 3
Otras habitaciones
- Tipos de habitaciones: Comedor Formal
- Descripción de la cocina: Isla
- Equipamiento: Calentador De Agua EléctricoLavadoraMicroondasHorno De ParedHeladeraHorno AutolimpianteSecadoraHieleraLavavajilla
Características del interior
- Pisos: De BaldosasDe MaderaDe Vinilo
Características del exterior
- Espacios exteriores: Patio
- Entrada de coches: Entrada Para Autos - Circular
- Cocheras techadas:
Alberca y spa
- Piscina: Piscina PrivadaCon El Equipamiento
terreno recreativo
- terreno recreativo: PiscinaParrilleroParrilla Empotrada
Vista
- Características: Vista A La Piscina
Calefacción y aire acondicionado
- Sistema de calefacción: EléctricaCentral
- Sistema de refrigeración: Ventilador De TechoEléctricaAire Acondicionado Central
Servicios públicos
- Telecomunicaciones: Se Cuenta Con Servicio De TV Por Cable
- Otros servicios / utilidades: AlcantarillaPúblicoSe Cuenta Con Servicio De Alcantarillado Fuera Del LugarAlcantarilla Pública
comunal
- Características: Se Admiten MascotasPiscina
Información de escuela
- Escuela Superior: Deerfield Beach
- Escuela Secundaria: Deerfield Beach
- Escuela Primaria: Norcrest