
USD225,000
Finca en Venta, 5111 SE 42nd Trace, Okeechobee, Florida 34974, Estados Unidos
- Nº De MLSB26069121
- 3
- 2
111 m² (1,194 ft²)
Listado por KW Reserve Palm Beach
La granja en Venta ubicada en 5111 SE 42nd Trace, Okeechobee, Florida 34974, Estados Unidos actualmente está en ventaEsta propiedad tiene 3 dormitorios, 2 baños características.
Descripción
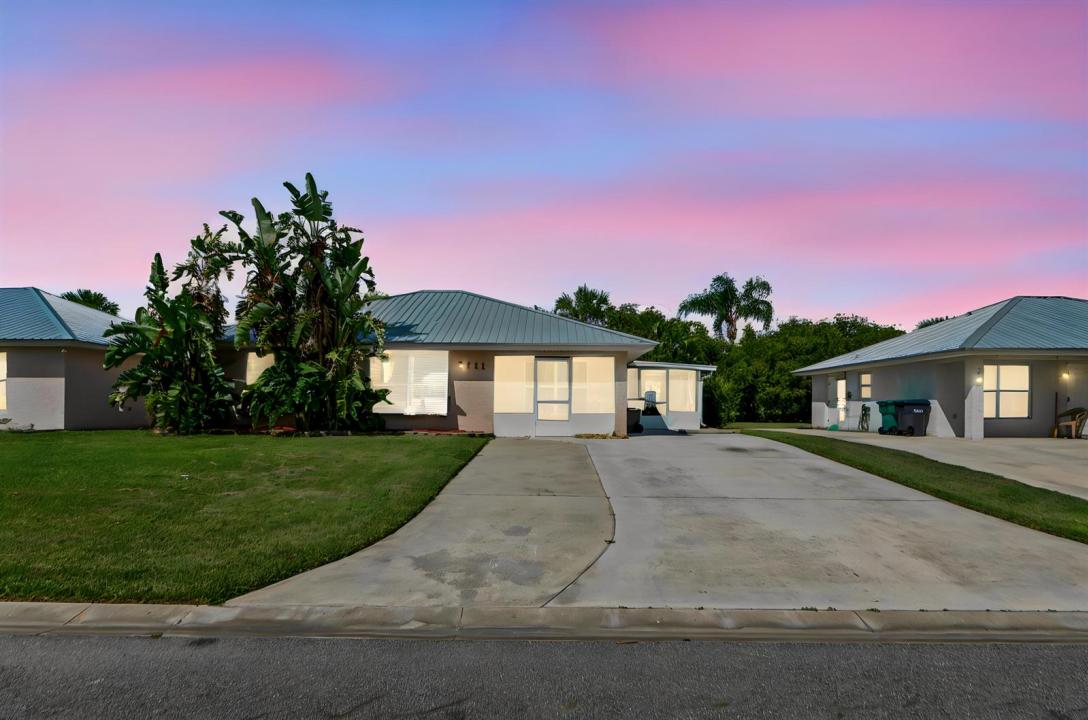
This single-story residence in the non-gated Kings Bay community of Okeechobee offers 1,194 square feet of living space and 1,834 square feet of total area, with two bedrooms and two full bathrooms. The efficient floor plan provides a practical layout for homeowners seeking a manageable property that doesn't sacrifice comfort or functionality. The property boasts a metal roof, large driveway, great screened patio, private fenced backyard, and a beautiful kitchen! The property floor plan is for 3 bedrooms but the seller chose to have a larger living room and 2 bedrooms instead. If a 3rd bedroom is preferred, this property can easily be converted to fit this need by simply adding a wall & door to the bonus area adjacent to the family room. Living in Kings Bay adds even more to enjoy, with community amenities that include a swimming pool and tennis courts. Whether you are relaxing at home, spending an afternoon by the pool, or exploring everything Okeechobee has to offer, this property combines comfort, convenience, and community living in one attractive package.
Ubicación
5111 SE 42nd Trace, Okeechobee, Florida 34974, Estados Unidos
Características de la propiedad
Propiedad
- Superficie de la propiedad:
111 m² (1,194 ft²) - Tipo: Sin Amoblar
- Características: Porche Con MosquiteroDespensaCuarto UtilitarioPatioEntrada De Coches
Lote/Parcela
- Descripción del lote: CercadoVeredas
Construcción
- Año de construcción: 2002
- Estilo: Desarrollada En Dos Niveles
- Techo: Fibre De Cristal
- Construcción: Construcción De Bloques De Hormigón Y Estuco
- exterior: Estuco
Dormitorios
- Dormitorios: 3
Cuartos de baño
- Total de baños: 2
- Baños completos: 2
Características del interior
- Puertas: Puertas Francesas
- Ventanas: CortinasVenecianasVenecianasPersianas Elétricas
- Pisos: De BaldosasDe MosaicosRevestimiento
- Techo: Techos AbovedadosCielorrasos Con Volumen
- Molduras / detalles decorativos: Placares
Características del exterior
- Espacios exteriores: Porche Con MosquiteroPatio
- Cocheras techadas:
Alberca y spa
- Piscina: Piscina Privada
terreno recreativo
- terreno recreativo: Parrillero
Seguridad
- Características: Detector De Humo
Vista
- Características: Del JardínVista A Un Espejo De Agua
Calefacción y aire acondicionado
- Sistema de calefacción: EléctricaCentral
- Sistema de refrigeración: Ventilador De TechoEléctricaAire Acondicionado Central
Servicios públicos
- Telecomunicaciones: Plato De Satélite De TV
- Otros servicios / utilidades: AlcantarillaPúblicoSe Cuenta Con Servicio De Alcantarillado Fuera Del LugarAlcantarilla Pública
comunal
- Características: Club HouseSe Admiten MascotasPiscinaCanchas De Tenis
Información de escuela
- Escuela Superior: Okeechobee
- Escuela Secundaria: Osceola Creek
- Escuela Primaria: Everglades