
USD625,000
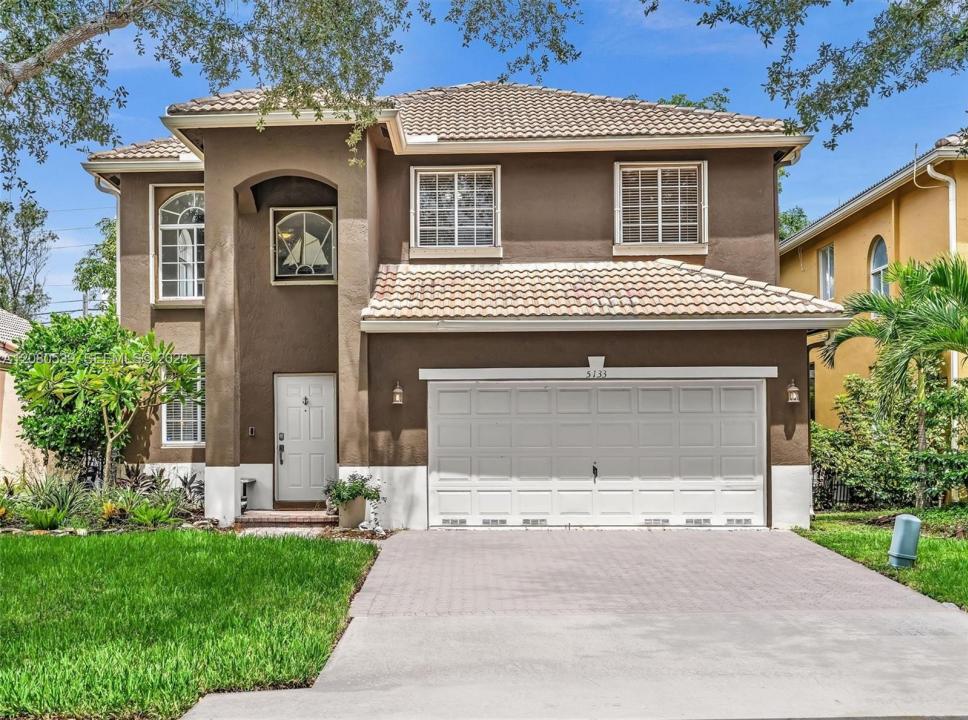
Casa Unifamiliar en Venta, 5133 Heron Pl, Coconut Creek, Florida 33073, Estados Unidos
- Nº De MLSA12080539
- 3
- 3
205 m² (2,211 ft²)
Listado por One Sotheby's International Realty
La Casa unifamiliar en Venta ubicada en 5133 Heron Pl, Coconut Creek, Florida 33073, Estados Unidos actualmente está en ventaEsta propiedad tiene 3 dormitorios, 3 baños características.
Descripción
Create lasting memories here! This charming 3 bedroom, 2.5 bathroom home offers the perfect blend of comfort, style, and versatility. Additionally, a spacious loft provides the flexibility to create a 4th bedroom, while another flex space can be tailored to fit your lifestyle. Step inside, image cooking and entertaining in the remodeled, oversized center island kitchen which boasts beautiful quartz counter tops and stunning glass tiled backsplash, all with an open view of the family area. The downstairs has neutral tile flooring while the upstairs has elegant bamboo wood floors. Step outside, the covered and screened patio overlooks the lushly landscaped and fully fenced backyard which offers space to relax, entertain or add a pool. Other highlights include accordion shutters on the second floor, panel shutters on the first floor, recently painted exterior, and 2023 A/C. Maintenance includes lawn care, high speed internet and 24-hour manned gatehouse. The resort-style amenities at the community clubhouse include inviting pool and spa, fitness center, playground, volleyball, basketball, tennis and pickleball courts. Conveniently located with easy access to major highways, shopping, dining, and more! Enjoy the Florida lifestyle here!
Ubicación
5133 Heron Pl, Coconut Creek, Florida 33073, Estados Unidos
Características de la propiedad
Propiedad
- Superficie de la propiedad:
205 m² (2,211 ft²) - Tipo: Sin Amoblar
- Características: Cuarto UtilitarioGarajePatioEntrada De CochesVestidores
Lote/Parcela
- Área del terreno/predio:
491 m² (5,285 ft²) - Descripción del lote: Cercado
Construcción
- Año de construcción: 1999
- Construcción: Construcción De Bloques De Hormigón Y Estuco
Estacionamiento/Garaje
- Descripción del garaje: Garaje Anexo
Dormitorios
- Dormitorios: 3
Cuartos de baño
- Total de baños: 3
- Baños completos: 2
- Medios baños: 1
Características del interior
- Ventanas: VenecianasPersianas De Furacão
- Pisos: De BaldosasDe Madera
- Techo: Cielorrasos Con Volumen
- Molduras / detalles decorativos: Placares
Características del exterior
- Espacios exteriores: Patio
- Cocheras techadas:
Vista
- Características: Del Jardín
Calefacción y aire acondicionado
- Sistema de calefacción: EléctricaCentral
- Sistema de refrigeración: Ventilador De TechoEléctricaAire Acondicionado Central
Servicios públicos
- Otros servicios / utilidades: Alcantarilla PúblicaSistema Municipal De Suministro De Agua
comunal
- Características: GimnasioClub HouseSe Admiten MascotasBañera De HidromasajesPiscinaCanchas De TenisBarrio Privado Cerrado Con Pórtico
Información de escuela
- Escuela Superior: Monarch
- Escuela Secundaria: Lyons Creek
- Escuela Primaria: Tradewinds