
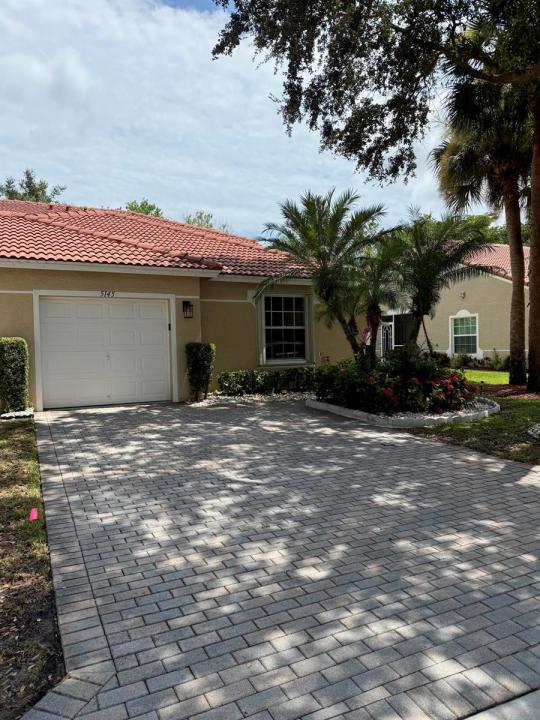
USD364,900
Finca en Venta, 5145 TOSCANA Trail, Boynton Beach, Florida 33437, Estados Unidos
- Nº De MLSB26059442
- 3
- 2
143 m² (1,538 ft²)
Listado por United Realty Group, Inc
La granja en Venta ubicada en 5145 TOSCANA Trail, Boynton Beach, Florida 33437, Estados Unidos actualmente está en ventaEsta propiedad tiene 3 dormitorios, 2 baños características.
Descripción
Sweet Serenity Villa. When you think of home, think of this beautiful end unit 3/2 villa with a relaxing back patio with a ceiling fan. Enclosed but open to see the best of nature. A wonderful magnolia tree in the back. Inside, very spacious open concept living area with lovely appointments, ceiling fans, beautiful lighting fixtures, lighted niche, private master bedroom with ensuite and large walk-in closet, natural light, large back wall for a king size bed. On the other side of the house, two additional large bedrooms with closets, one of them with custom upgrades. All of them with beautiful picture windows and long walls for beds and dressers with mirrors or large screen televisions that you can install. In the last year, custom upgrades include a hurricane impact resistant... Front door, all windows with accordion shutters with a key, a brand new hot water heater-40 gallons, a new AC inside and out, brand new stackable tower washer and dryer. All curtains and ceiling fans negotiable. Lovely subway tile backsplashin kitchen. Wait till you see the gorgeous granite countertops. This is a must see!
Ubicación
5145 TOSCANA Trail, Boynton Beach, Florida 33437, Estados Unidos
Características de la propiedad
Propiedad
- Superficie de la propiedad:
143 m² (1,538 ft²) - Tipo: Sin Amoblar
- Características: DespensaGarajePatioPatioDormitorios DivididosEntrada De CochesConexión Para LavarropaEspacio Para DepósitoVestidores
Lote/Parcela
- Área del terreno/predio:
438 m² (4,718 ft²) - Descripción del lote: Lote En Esquina
Construcción
- Año de construcción: 2003
- Estilo: Mediterráneo
- Techo: Teja
- Estado: RemodeladoEdificio Después De Reparación
- Construcción: Construcción De Bloques De Hormigón Y EstucoConstrucción Con Losa De Hormigón
- exterior: Estuco
Estacionamiento/Garaje
- Descripción del estacionamiento: En La CalleLimitada
- Descripción del garaje: Garaje AnexoPuerta De Garaje De Apertura Automática
Dormitorios
- Dormitorios: 3
Cuartos de baño
- Total de baños: 2
- Baños completos: 2
Características del interior
- Puertas: Puertas Francesas
- Ventanas: CortinasPersianas ElétricasPersianas De Furacão
- Pisos: De BaldosasDe MosaicosRevestimiento
- Techo: Techos AbovedadosCielorrasos Con Volumen
- Molduras / detalles decorativos: Placares
Características del exterior
- Espacios exteriores: PatioPatio
- Cocheras techadas:
Alberca y spa
- Piscina: Piscina Privada
Seguridad
- Características: Alarma De IncendioGuardia De SeguridadPatrulla De SeguridadAlarma Antirrobo PropiaDetector De Humo
Calefacción y aire acondicionado
- Sistema de calefacción: Bomba De CalorUnidad De Inversión De CicloEléctricaCentral
- Servicio de agua caliente: Calentador De Agua Solar
- Sistema de refrigeración: Ventilador De TechoEléctricaAire Acondicionado Central
Servicios públicos
- Telecomunicaciones: Se Cuenta Con Servicio De TV Por Cable
- Otros servicios / utilidades: AlcantarillaPúblicoServicios SubterraneosSe Cuenta Con Servicio De Alcantarillado Fuera Del LugarAlcantarilla Pública
comunal
- Características: Club HouseSaunaPiscinaBarrio Privado Con GuardiaSala De Billar/poolCanchas De TenisBarrio Privado Cerrado Con PórticoVigilante De Conjunto CerradoGimnasioSe Admiten MascotasGreen De GolfHabitación Recreativa (fitness) De La AsociaciónBiblioteca
Información de escuela
- Escuela Superior: Atlantic
- Escuela Secundaria: Carver; G.W.
- Escuela Primaria: Hagen Road