
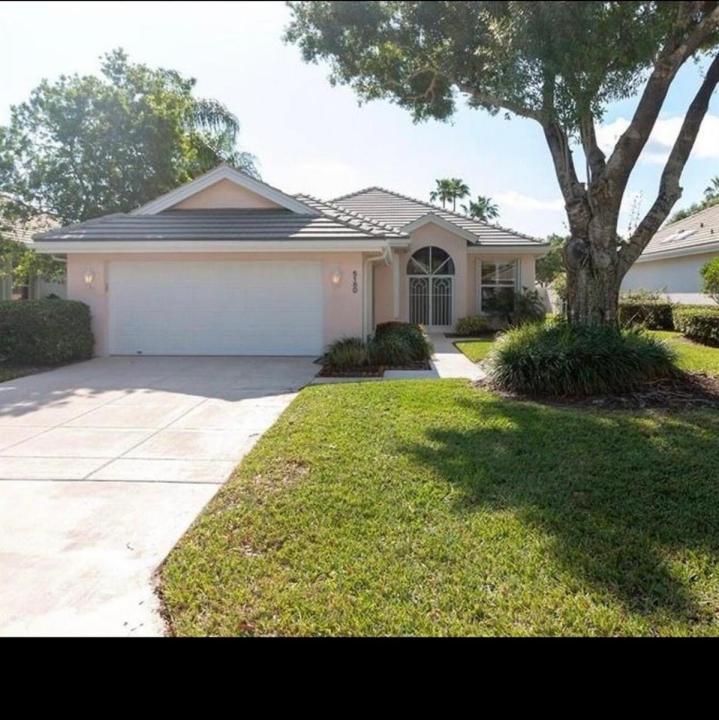
USD580,000
Finca en Venta, 5180 SE Sweetbrier Terrace, Hobe Sound, Florida 33455, Estados Unidos
- Nº De MLSB26023501
- 3
- 2
187 m² (2,017 ft²)
Listado por Divito Real Estate Group
La granja en Venta ubicada en 5180 SE Sweetbrier Terrace, Hobe Sound, Florida 33455, Estados Unidos actualmente está en ventaEsta propiedad tiene 3 dormitorios, 2 baños características.
Descripción
Great opportunity to own a pool home in The Preserves of Hobe Sound Community. This beautiful home offers a spacious living, room dining area and Florida room. The kitchen includes a cute breakfast nook. This home offers good size bedrooms, especially the Master bedroom with newly installed porcelain tile. and includes a separate water closet. The shower has travertine and porcelain walls and has a glass door. His and Hers vanities with cabinets, Walkin closet with built in shelves and extra closet with (attention ladies! ) custom shoe racks. The laundry room with a sink, plenty of cabinet and counter space. Kitchen with Natural stone countertops and a new oversized stainless sink. The pool are is totally private with full screen enclosure. This home has a low FHA rate ! 3.75 There are three cats on premises so when showing please be careful and do not let out they are in door cats.
Ubicación
5180 SE Sweetbrier Terrace, Hobe Sound, Florida 33455, Estados Unidos
Características de la propiedad
Propiedad
- Superficie de la propiedad:
187 m² (2,017 ft²) - Tipo: Sin Amoblar
- Características: Cuarto UtilitarioGarajePatioDormitorios DivididosConexión Para LavarropaVestidores
Lote/Parcela
- Área del terreno/predio:
780 m² (8,400 ft²) - Descripción del lote: CercadoVeredas
Construcción
- Año de construcción: 1989
- Techo: Slate
- Tipo de tejado: Abovedado
- Construcción: Construcción De Bloques De Hormigón Y EstucoDe Cemento Armado/Bloques
Estacionamiento/Garaje
- Descripción del garaje: Garaje AnexoPuerta De Garaje De Apertura Automática
Dormitorios
- Dormitorios: 3
Cuartos de baño
- Total de baños: 2
- Baños completos: 2
Características del interior
- Ventanas: VenecianasClaraboyas
- Pisos: De Mosaicos
- Techo: Cielorrasos Con Volumen
Características del exterior
- Espacios exteriores: Patio
- Cocheras techadas:
Alberca y spa
- Piscina: Piscina PrivadaCercadaDe Hormigón
- Bañera de hidromasajes: Bajo Suelo
terreno recreativo
- terreno recreativo: Bañera De HidromasajesPiscina
Vista
- Características: Vista A Un Espejo De Agua
Calefacción y aire acondicionado
- Sistema de calefacción: EléctricaCentral
- Sistema de refrigeración: Ventilador De TechoEléctricaAire Acondicionado Central
Servicios públicos
- Telecomunicaciones: Se Cuenta Con Servicio De TV Por Cable
- Otros servicios / utilidades: AlcantarillaPúblicoSe Cuenta Con Servicio De Alcantarillado Fuera Del LugarAlcantarilla Pública
comunal
- Características: Club HouseSe Admiten MascotasPiscina
Información de escuela
- Escuela Superior: South Fork
- Escuela Secundaria: Murray
- Escuela Primaria: Sea Wind