
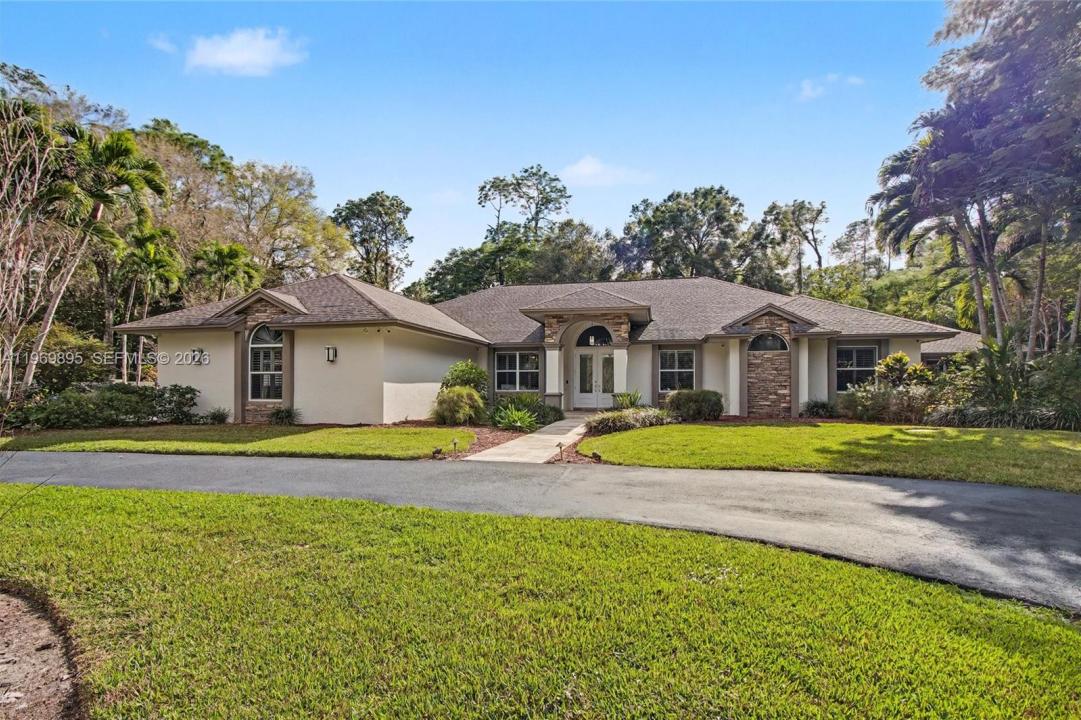
USD2,149,900
Finca en Venta, 5186 Tallowood Way, Naples, Florida 34116, Estados Unidos
- Nº De MLSA11969895
- 4
- 4
406 m² (4,375 ft²)
Listado por Icon Premier Group, LLC
La granja en Venta ubicada en 5186 Tallowood Way, Naples, Florida 34116, Estados Unidos actualmente está en ventaEsta propiedad tiene 4 dormitorios, 4 baños características.
Descripción
Exceptional estate offering 4 BR, 2 DENS, & 4 BA, set on 2.73 ACRES in highly Logan Woods desirable area, ideally located in the heart of the city while still offering privacy & space. This expansive residence is designed for elevated living with generous proportions & an open, welcoming, seamlessly connected layout. Interior highlights include a FULL THEATER RM with MOTORIZED RECLINERS (SEATS 6), striking CUSTOM-LIT GLASS ART FEATURE, FIREPLACE, CENTRAL VAC, SECURITY CAM SYS, INDOOR WET BAR, & WHOLE-HOME RO WATER SYS. The PRIMARY BA is beautifully appointed & includes a BIDET, while everyday functionality is enhanced by an IN-HOUSE LAUNDRY RM & OVERSIZED 2-CAR GARAGE. One DEN can easily convert to an add’l BR. A PRIVATE IN-LAW STE provides excellent versatility for guests or multigenerational living w/o disrupting the home’s overall flow. Outdoor living is truly resort-inspired, featuring a HEATED POOL & SPA within a SCREENED ENCLOSURE, a 2ND SCREENED PATIO for shaded lounge space, & an OUTDOOR SHOWER. Entertain effortlessly in the OUTDOOR KITCHEN beneath a GAZEBO with GAS COOKTOP, or gather around the PAVERED FIRE PIT AREA for evenings under the stars. The property is beautifully landscaped with AUTO SPRINKLER SYS & includes a STORAGE SHED for additional convenience. Offering acreage, luxury amenities, & a prime central location with NO HOA, this home presents a rare opportunity to enjoy estate living without sacrificing convenience.
Ubicación
5186 Tallowood Way, Naples, Florida 34116, Estados Unidos
Características de la propiedad
Propiedad
- Superficie de la propiedad:
406 m² (4,375 ft²) - Características: Porche Con MosquiteroDespensaCuarto UtilitarioGarajePatioTallerEntrada De CochesVestidoresHogar
- Otras estructuras: Construcción Adicional/cobertizo
Lote/Parcela
- Área del terreno/predio:
11,048 m² (118,919 ft²)
Construcción
- Año de construcción: 1991
- Techo: Teja De Madera
- Construcción: De PiedraDe Cemento Armado/Bloques
- exterior: Estuco
Estacionamiento/Garaje
- Descripción del estacionamiento: Aparcamiento Para Visitantes
- Descripción del garaje: Garaje AnexoPuerta De Garaje De Apertura Automática
Dormitorios
- Dormitorios: 4
Cuartos de baño
- Total de baños: 4
- Baños completos: 4
Características del interior
- Puertas: Puertas Francesas
- Pisos: De Baldosas
- Bar: Bar En Casa Con FregaderoBar
Características del exterior
- Espacios exteriores: Porche Con MosquiteroPatio
- Entrada de coches: Entrada Para Autos - Circular
- Cocheras techadas:
Alberca y spa
- Piscina: ClimatizadaCon El EquipamientoA Nivel Del SueloDucha ExternaCercadaDe Hormigón
- Bañera de hidromasajes: Bajo Suelo
terreno recreativo
- terreno recreativo: Bañera De HidromasajesPiscinaParrilla Empotrada
Seguridad
- Características: Detector De Humo
Vista
- Características: Del Jardín
Calefacción y aire acondicionado
- Sistema de calefacción: EléctricaCentral
- Sistema de refrigeración: Ventilador De TechoEléctricaAire Acondicionado Central
Servicios públicos
- Otros servicios / utilidades: Tanque De Aguas ResidualesPozo
comunal
- Características: Se Admiten Mascotas