
USD18,500,000
Casa Unifamiliar en Venta, 5250 Snapper Creek Rd, Coral Gables, Florida 33156, Estados Unidos
- Nº De MLSA11987956
- 9
- 10
929 m² (9,997 ft²)
Listado por One Sotheby's International Realty
La Casa unifamiliar en Venta ubicada en 5250 Snapper Creek Rd, Coral Gables, Florida 33156, Estados Unidos actualmente está en ventaEsta propiedad tiene 9 dormitorios, 10 baños características.
Descripción
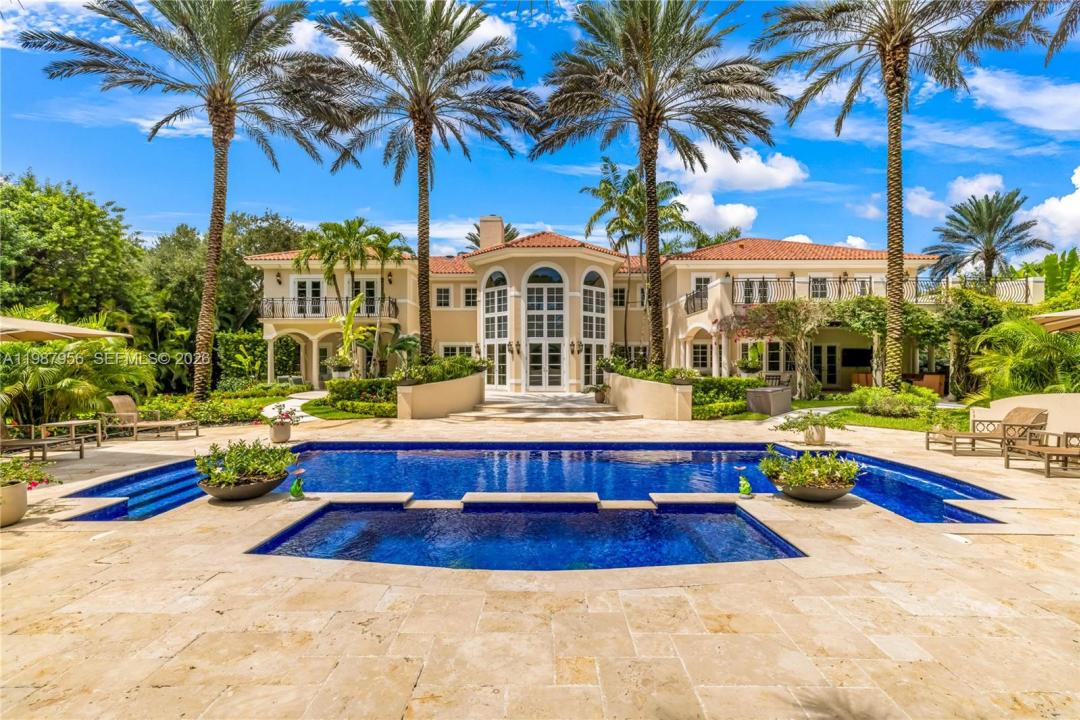
An architectural statement within the prestigious guard-gated enclave of Snapper Creek Lakes, this extraordinary residence blends modern design with refined European influence. Interior Designed by Monaco-based interior designer Milena Sinolovich, the home spans expansive living spaces with marble floors, custom millwork, and curated finishes throughout.The thoughtfully designed layout features 9 bedrooms; 3 downstairs and 6 upstairs, with each of the upstairs bedrooms featuring an en-suite bath. A large private primary suite with dual spa-inspired bathrooms, Jacuzzi tub, and bespoke details. Entertain with ease in the formal living and dining rooms, a custom wine cellar and bar, theater room, and a chef’s kitchen equipped with Miele, Wolf, and Sub-Zero appliances. Outdoors, a heated swimming pool, summer kitchen, and lush landscaping with 28 palm trees create a private resort setting. Complete with elevator, smart home technology, impact glass, generator, and 3-car garage, this is a rare offering of scale, design, and sophistication.
Ubicación
5250 Snapper Creek Rd, Coral Gables, Florida 33156, Estados Unidos
Características de la propiedad
Propiedad
- Superficie de la propiedad:
929 m² (9,997 ft²) - Características: DespensaCuarto UtilitarioGarajeAscensorPatioEntrada De CochesIluminación ExteriorVestidoresHogar
Lote/Parcela
- Área del terreno/predio:
4,613 m² (49,658 ft²) - Descripción del lote: Cercado
Construcción
- Año de construcción: 2006
- Tipo de tejado: Abovedado
- Construcción: Construcción De Bloques De Hormigón Y Estuco
Estacionamiento/Garaje
- Descripción del garaje: Garaje AnexoPuerta De Garaje De Apertura Automática
Dormitorios
- Dormitorios: 9
Cuartos de baño
- Total de baños: 10
- Baños completos: 8
- Medios baños: 2
Características del interior
- Pisos: De Mármol
- Techo: Cielorrasos Con Volumen
- Molduras / detalles decorativos: Placares
- Bar: Bar En Casa Con Fregadero
Características del exterior
- Espacios exteriores: Patio
- Cocheras techadas:
Alberca y spa
- Piscina: ClimatizadaCon El EquipamientoA Nivel Del Suelo
- Bañera de hidromasajes: ClimatizadaBajo Suelo
terreno recreativo
- terreno recreativo: Bañera De HidromasajesPiscinaParrilla Empotrada
Seguridad
- Características: Patrulla De Seguridad
Vista
- Características: Vista A La PiscinaDel Jardín
Calefacción y aire acondicionado
- Sistema de calefacción: Central
- Sistema de refrigeración: Aire Acondicionado Central
Servicios públicos
- Otros servicios / utilidades: Tanque De Aguas ResidualesSistema Municipal De Suministro De Agua
comunal
- Características: Barrio Privado Cerrado Con Pórtico
Información de escuela
- Escuela Superior: Miami Palmetto
- Escuela Secundaria: Palmetto
- Escuela Primaria: Pinecrest