
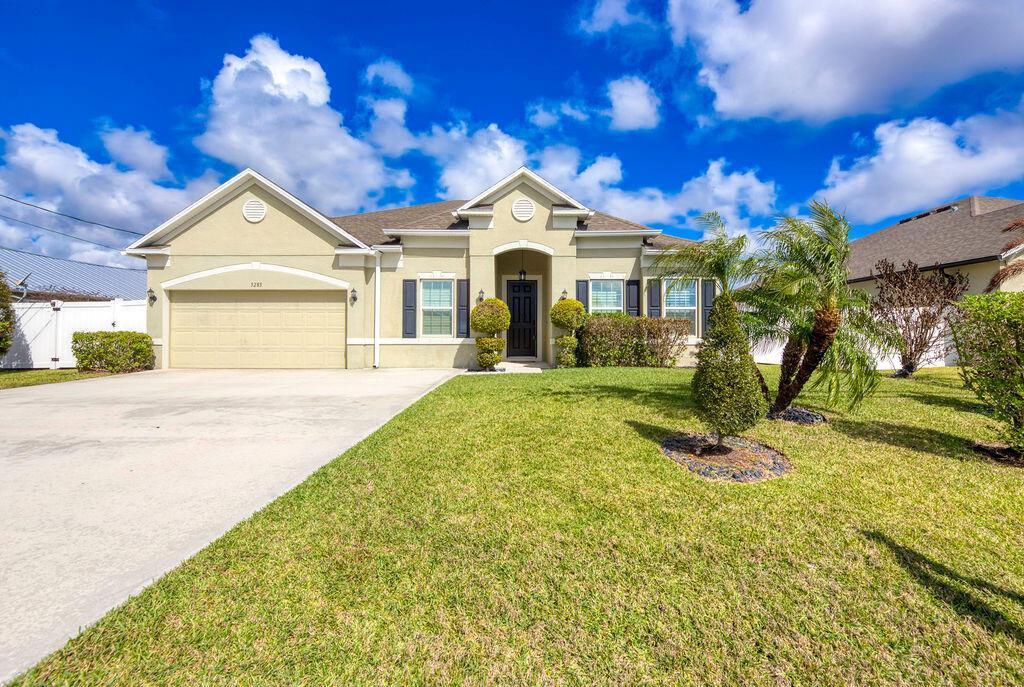
USD540,000
Casa Unifamiliar en Venta, 5285 NW South Delwood Drive, Port St. Lucie, Florida 34986, Estados Unidos
- Nº De MLSR11166654
- 4
- 3
247 m² (2,662 ft²)
Listado por Southern Key Realty
La Casa unifamiliar en Venta ubicada en 5285 NW South Delwood Drive, Port St. Lucie, Florida 34986, Estados Unidos actualmente está en ventaEsta propiedad tiene 4 dormitorios, 3 baños características.
Descripción
Welcome to this beautiful home in Torino with 4 Bedrooms, 3 Baths and a private Den/Office. It offers an open floorplan, elegant tray ceiling in the foyer, and refined details like crown molding and plantation shutters throughout. Ceramic wood-look tile flows through the main living areas. The kitchen features a 12.5 ft granite island, granite countertops, and a stylish tile backsplash. It has stainless steel appliances, a double oven, countertop stove, and a walk in pantry. The spacious Master Suite has a tray ceiling, and walk-in closet featuring custom shelving and drawers. Master Bath offers double vanities, walk in shower and soaker tub. One secondary bedroom has it's own bathroom. The spacious Laundry room has a washer & dryer, laundry sink, and cabinets. The screened back porch is very large, and the back yard has a privacy fence. The Garage is a 3 car garage, but the sellers opted to configure it with a window instead of a 3rd garage door, making it an added workshop space. The home is also close to Winterlakes Park, Shopping, schools and more. More pictures coming soon...
Ubicación
5285 NW South Delwood Drive, Port St. Lucie, Florida 34986, Estados Unidos
Características de la propiedad
Propiedad
- Superficie de la propiedad:
247 m² (2,662 ft²) - Tipo: Sin Amoblar
- Características: DespensaCuarto UtilitarioGarajePatioDormitorios DivididosConexión Para Lavarropa
Lote/Parcela
- Área del terreno/predio:
929 m² (10,000 ft²) - Descripción del lote: Cercado
Construcción
- Año de construcción: 2018
- Techo: ComposiciónComp/láminasTeja De Madera
- Construcción: Construcción De Bloques De Hormigón Y Estuco
Estacionamiento/Garaje
- Descripción del garaje: Garaje AnexoPuerta De Garaje De Apertura Automática
Dormitorios
- Dormitorios: 4
Cuartos de baño
- Total de baños: 3
- Baños completos: 3
Otras habitaciones
- Tipos de habitaciones: Salita De TV/estudio/escritorioHall De EntradaSala PrincipalLavandería
- Descripción de la cocina: Isla
- Equipamiento: Calentador De Agua EléctricoLavadoraMicroondasHorno De ParedHeladeraHorno AutolimpianteSecadoraLavavajilla
Características del interior
- Puertas: Puertas Francesas
- Ventanas: VenecianasPersianas De Furacão
- Pisos: De MosaicosRevestimiento
- Techo: Cielorrasos Con Volumen
Características del exterior
- Espacios exteriores: Patio
- Cocheras techadas:
Seguridad
- Características: Alarma Antirrobo PropiaDetector De Humo
Calefacción y aire acondicionado
- Sistema de calefacción: EléctricaCentral
- Sistema de refrigeración: EléctricaAire Acondicionado Central
Servicios públicos
- Otros servicios / utilidades: AlcantarillaPúblicoSe Cuenta Con Servicio De Alcantarillado Fuera Del LugarAlcantarilla Pública
comunal
- Características: Se Admiten Mascotas
Información de escuela
- Escuela Superior: Fort Pierce Central
- Escuela Secundaria: Manatee
- Escuela Primaria: Windmill Point