
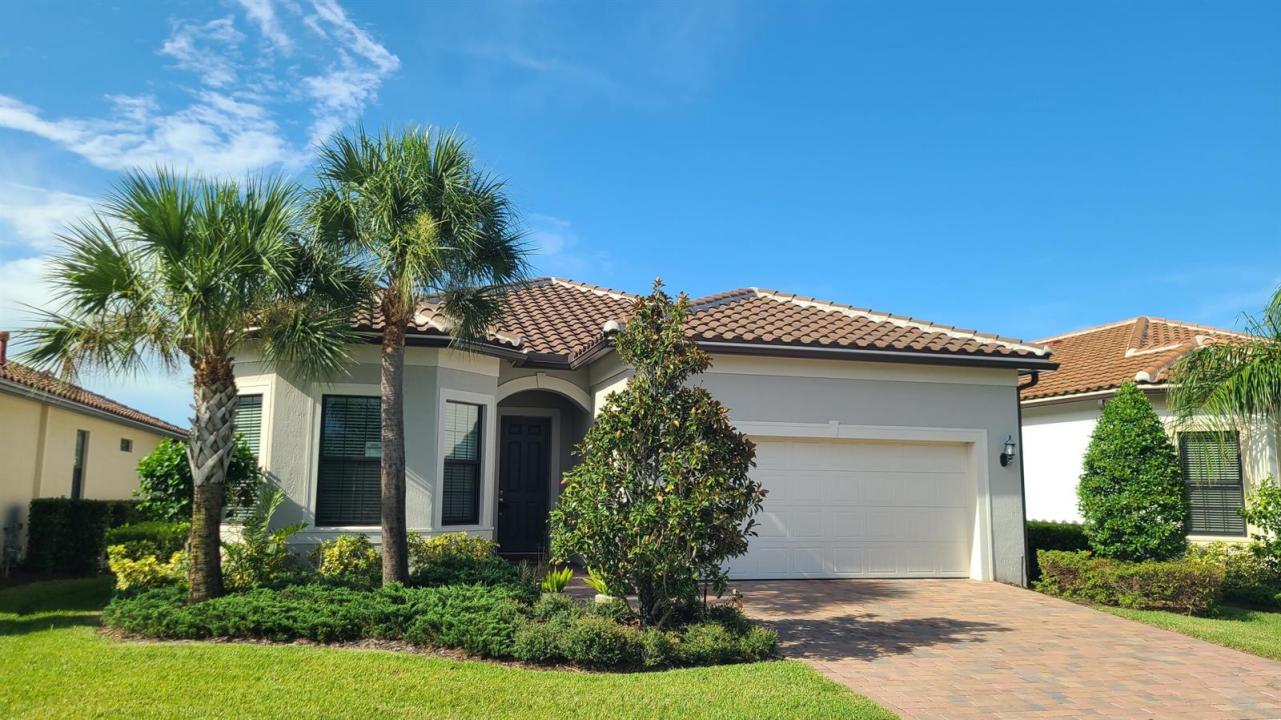
USD499,900
Casa Unifamiliar en Venta, 537 SE CRATHES Street, Port St. Lucie, Florida 34984, Estados Unidos
- Nº De MLSB26069298
- 3
- 2
193 m² (2,076 ft²)
Listado por The Keyes Company - Stuart
La Casa unifamiliar en Venta ubicada en 537 SE CRATHES Street, Port St. Lucie, Florida 34984, Estados Unidos actualmente está en ventaEsta propiedad tiene 3 dormitorios, 2 baños características.
Descripción
Welcome to this absolutely STUNNING 3-bedroom + Flex room, 2-bath Mystique model in the highly sought-after Veranda Gardens community. This spacious home features open-concept living and includes an extended patio with zero corner sliders. Elegantly designed with neutral tile floors, volume ceilings, and wood blinds, this home exudes style and sophistication. The gourmet kitchen is a chef's dream, featuring quartz countertops, a large center island with bar seating, stainless steel appliances, and gas range. The kitchen opens seamlessly to the Gathering Room, which is enhanced by a cozy electric fireplace framed by accent wall with built in mantle perfect for entertaining. The spacious owner's suite offers serene backyard views, and is thoughtfully positioned for privacy. The luxurious en-suite bathroom features dual sinks, a large walk-in shower, and an expansive walk-in closet. Enjoy outdoor living on the extended covered screened patio with partial preserve views and fenced yard. Additional features include impact glass throughout and upgraded laundry room with quartz countertops. Veranda Gardens offers resort-style amenities including: Resort-style pool & lap pool, fitness center, fire pit, bocce ball courts, tennis and pickleball courts, basketball court, dog park, playground and more. Conveniently located close to grocery stores, restaurants, I-95, and the Florida Turnpike - this home truly has it all! Schedule your showing today!
Ubicación
537 SE CRATHES Street, Port St. Lucie, Florida 34984, Estados Unidos
Características de la propiedad
Propiedad
- Superficie de la propiedad:
193 m² (2,076 ft²) - Características: DespensaGarajePatioDormitorios Divididos
Construcción
- Año de construcción: 2022
- Estilo: Mediterráneo
- Tipo de tejado: Abovedado
Estacionamiento/Garaje
- Descripción del garaje: Garaje Anexo
Dormitorios
- Dormitorios: 3
Cuartos de baño
- Total de baños: 2
- Baños completos: 2
Otras habitaciones
- Tipos de habitaciones: Salita De TV/estudio/escritorioSala Principal
- Descripción de la cocina: Isla
- Equipamiento: Calentador De Agua A GasLavadoraCocina EconómicaMicroondasHeladeraTrituradora De BasuraSecadoraLavavajilla
Características del interior
- Pisos: De Mosaicos
- Techo: Cielorrasos Con Volumen
Características del exterior
- Espacios exteriores: Patio
- Cocheras techadas:
Alberca y spa
- Piscina: Piscina Privada
Seguridad
- Características: Detector De Humo
Calefacción y aire acondicionado
- Sistema de calefacción: Central
- Servicio de agua caliente: Calentador De Agua De Gas Natural
- Sistema de refrigeración: Aire Acondicionado Central
Servicios públicos
- Telecomunicaciones: Se Cuenta Con Servicio De TV Por Cable
- Otros servicios / utilidades: Gas Natural AlcantarillaPúblicoSe Cuenta Con Servicio De Alcantarillado Fuera Del LugarAlcantarilla Pública
comunal
- Características: GimnasioClub HouseSe Admiten MascotasPiscinaCanchas De TenisBarrio Privado Cerrado Con PórticoHabitación Recreativa (fitness) De La Asociación