
USD260,000
Finca en Venta, 542 Saunders Street, Sebastian, Florida 32958, Estados Unidos
- Nº De MLSB26046430
- 2
- 2
92 m² (985 ft²)
Listado por REDFIN CORPORATION
La granja en Venta ubicada en 542 Saunders Street, Sebastian, Florida 32958, Estados Unidos actualmente está en ventaEsta propiedad tiene 2 dormitorios, 2 baños características.
Descripción
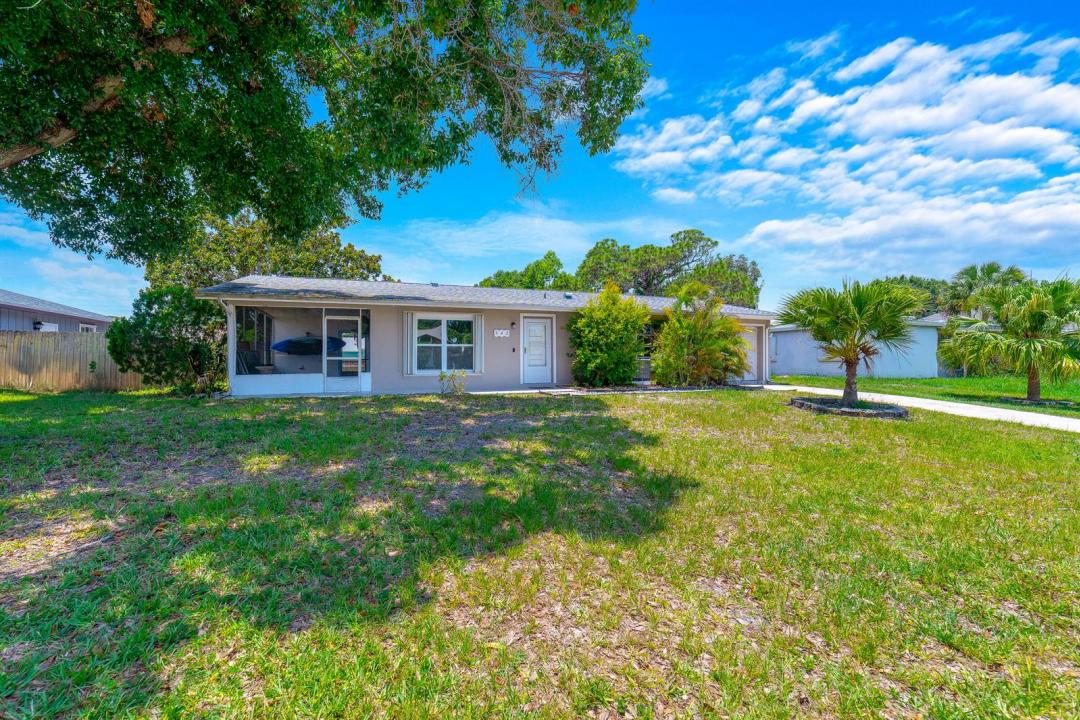
Exceptional opportunity to own this well-maintained home with no HOA fees or restrictions, making it an ideal primary residence, seasonal retreat, or investment property. Major updates provide peace of mind, including a new roof (2022), complete A/C system (2021), new garage door (2025), and updated wood fence (2025). The inviting interior features durable vinyl wood-look flooring throughout, an open-concept living and dining area, and a well-appointed kitchen with black Corian countertops, tile backsplash, stainless steel appliances, decorator white tile flooring, and direct access to the screened patio for seamless indoor-outdoor living. The spacious primary suite offers direct access to a screened patio and an en-suite bath with a tiled shower and tile flooring. Additional highlights include two screened patios, an open paver patio, an above-ground pool, a concrete driveway, accordion hurricane shutters, and an attached one-car garage. The large, private fenced backyard is enhanced by a beautiful mature magnolia tree, creating a peaceful setting for relaxing or entertaining. Conveniently located near parks in a welcoming community, this move-in-ready home offers comfort, privacy, and exceptional value.
Ubicación
542 Saunders Street, Sebastian, Florida 32958, Estados Unidos
Características de la propiedad
Propiedad
- Superficie de la propiedad:
92 m² (985 ft²) - Tipo: Sin Amoblar
- Características: GarajePatioEntrada De Coches
Lote/Parcela
- Área del terreno/predio:
931 m² (10,019 ft²) - Descripción del lote: Cercado
Construcción
- Año de construcción: 1973
- Techo: ComposiciónComp/láminasTeja De Madera
- Construcción: De Cemento Armado/Bloques
- exterior: Estuco
Estacionamiento/Garaje
- Descripción del garaje: Garaje AnexoPuerta De Garaje De Apertura Automática
Dormitorios
- Dormitorios: 2
Cuartos de baño
- Total de baños: 2
- Baños completos: 2
Características del interior
- Puertas: Puertas Francesas
- Ventanas: Persianas Elétricas
- Pisos: De BaldosasDe MaderaDe Vinilo
Características del exterior
- Espacios exteriores: Patio
- Cocheras techadas:
Alberca y spa
- Piscina: Sobre El Nivel Del SueloPiscina PrivadaCon El Equipamiento
terreno recreativo
- terreno recreativo: PiscinaParrillero
Seguridad
- Características: Detector De Humo
Vista
- Características: Vista A La PiscinaDel Jardín
Calefacción y aire acondicionado
- Sistema de calefacción: EléctricaCentral
- Sistema de refrigeración: Ventilador De TechoEléctricaAire Acondicionado Central
Servicios públicos
- Telecomunicaciones: Se Cuenta Con Servicio De TV Por Cable
- Otros servicios / utilidades: Alcantarilla/fosa SépticaPúblicoTanque De Aguas Residuales
comunal
- Características: Se Admiten MascotasPiscina
Información de escuela
- Escuela Superior: Sebastian River
- Escuela Secundaria: Sebastian River
- Escuela Primaria: Sebastian