
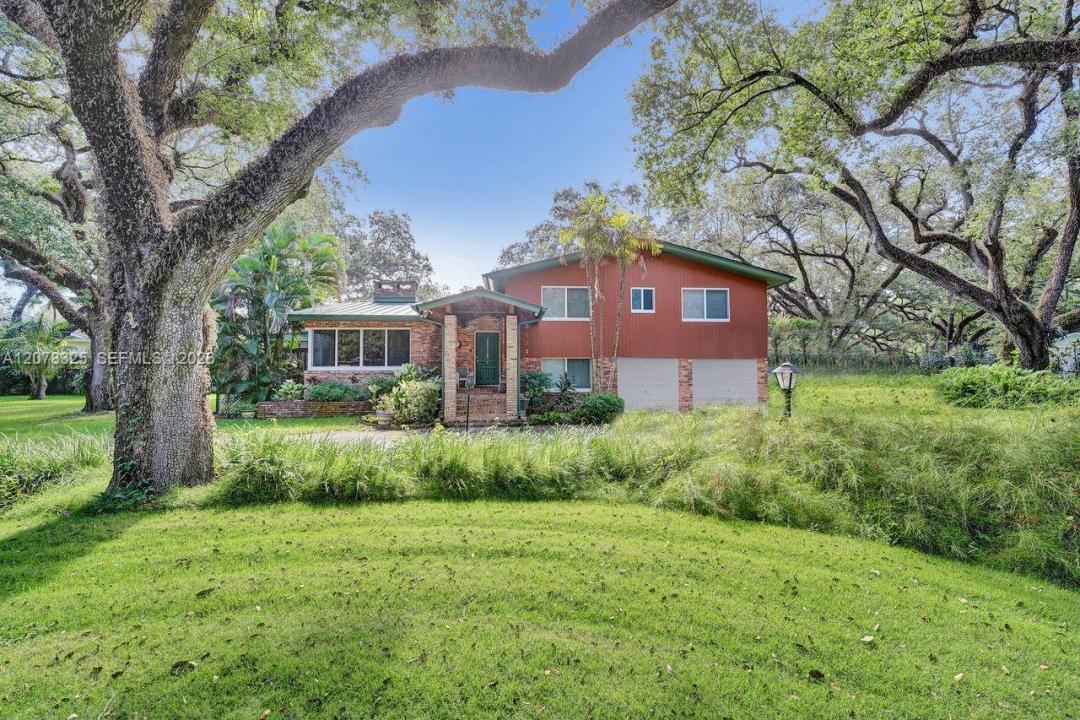
USD1,749,000
Casa Unifamiliar en Venta, 5500 Woodland LN, Dania Beach, Florida 33312, Estados Unidos
- Nº De MLSA12078325
- 4
- 3
292 m² (3,146 ft²)
Listado por Coldwell Banker Realty
La Casa unifamiliar en Venta ubicada en 5500 Woodland LN, Dania Beach, Florida 33312, Estados Unidos actualmente está en ventaEsta propiedad tiene 4 dormitorios, 3 baños características.
Descripción
Nestled on a picture-perfect street beneath a canopy of historic trees, this beautiful brick-front, two-story home blends classic Old Florida charm with modern comfort. Situated on 0.82 acres right in the heart of the city. The home could easily be set up as a 5- or 6-bedroom home. Inside, you’ll find a traditional floor plan with warm, welcoming living spaces, a mother-in-law suite with a private entrance, updated appliances, a durable metal roof, and impact windows and/or shutters for insurance mitigation. Thermador gas cooking, Melie appliances, and 2 fireplaces. The home is equipped with a high-efficiency mini-split A/C setup for incredibly low electric bills. Step outside to your own private oasis, complete with a covered pool and lush landscaping that creates a peaceful, retreat-like atmosphere with room for Tennis or Pickleball Courts. The secluded feel is incredible; yet the home is just blocks from major highways, shopping, houses of worship, both public and private schools, the farm, and the Hard Rock Casino and Entertainment Complex. What a rare opportunity to enjoy timeless character and serene surroundings while staying moments away from vibrant urban life in one of the best locations in the Emerald Hills area.
Ubicación
5500 Woodland LN, Dania Beach, Florida 33312, Estados Unidos
Características de la propiedad
Propiedad
- Superficie de la propiedad:
292 m² (3,146 ft²) - Características: Cuarto UtilitarioGarajeDeckPatioDormitorios DivididosIluminación ExteriorVestidoresHogar
Lote/Parcela
- Área del terreno/predio:
3,313 m² (35,657 ft²)
Construcción
- Año de construcción: 1959
- Estilo: Desarrollada En Dos Niveles
- Techo: De Metal
- Construcción: De Cemento Armado/Bloques
Estacionamiento/Garaje
- Descripción del garaje: Garaje Anexo
Dormitorios
- Dormitorios: 4
Cuartos de baño
- Total de baños: 3
- Baños completos: 3
Características del interior
- Puertas: Puertas Francesas
- Ventanas: Persianas De Furacão
- Pisos: De Madera
Características del exterior
- Espacios exteriores: DeckPatio
- Entrada de coches: Entrada Para Autos - Circular
- Cocheras techadas:
Alberca y spa
- Piscina: ClimatizadaA Nivel Del Suelo
terreno recreativo
- terreno recreativo: Piscina
Vista
- Características: Vista A La PiscinaDel Jardín
Calefacción y aire acondicionado
- Sistema de calefacción: EléctricaCentral
- Sistema de refrigeración: EléctricaAire Acondicionado Central
Servicios públicos
- Otros servicios / utilidades: Gas Natural Tanque De Aguas ResidualesSistema Municipal De Suministro De Agua
comunal
Información de escuela
- Escuela Superior: Hollywood Hl High
- Escuela Secundaria: Attucks