
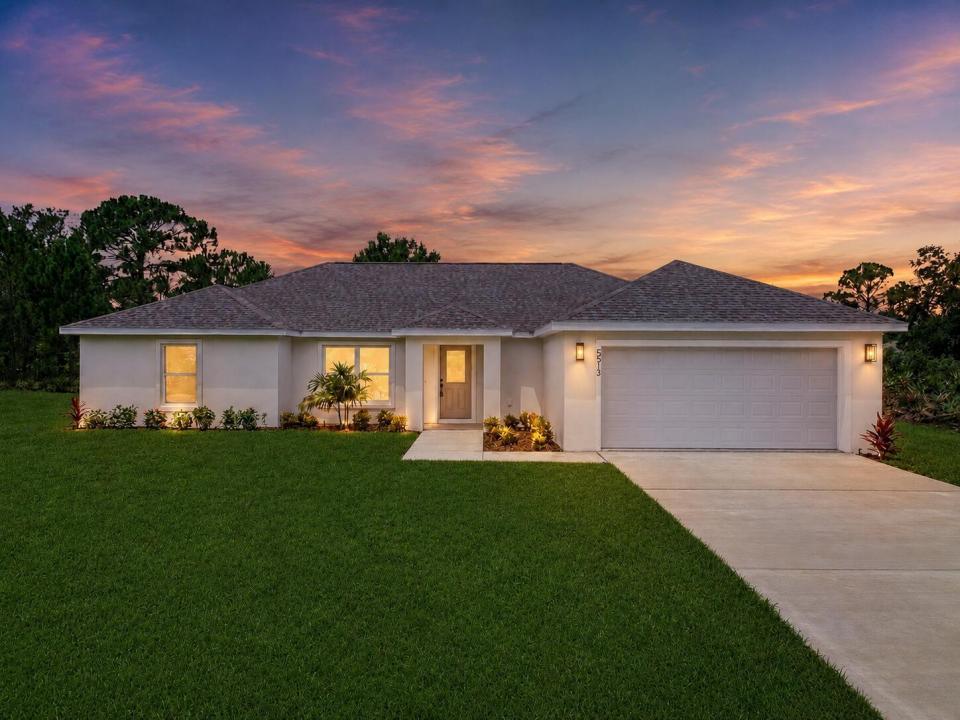
USD295,000
Finca en Venta, 5513 SOPERA Drive, Sebring, Florida 33872, Estados Unidos
- Nº De MLSB26054129
- 3
- 2
167 m² (1,795 ft²)
Listado por Sobeca Realty LLC.
La granja en Venta ubicada en 5513 SOPERA Drive, Sebring, Florida 33872, Estados Unidos actualmente está en ventaEsta propiedad tiene 3 dormitorios, 2 baños características.
Descripción
Welcome to the beautifully designed Palmetto Model, a brand-new home offering a spacious split-bedroom floor plan with 3 bedrooms, 2 full bathrooms, and an attached 2-car garage. The heart of the home is the bright, open-concept living, dining, and kitchen area—thoughtfully designed for comfortable everyday living and effortless entertaining. The kitchen features stylish Harvest Oak cabinetry, quartz countertops, upgraded stainless-steel appliances, and generous workspace and storage. The private primary suite includes a large walk-in closet and a beautifully finished en-suite bathroom with dual vanities, impressive tilework, and a frameless glass shower enclosure. Two additional bedrooms are positioned on the opposite side of the home alongside a well-appointed guest bathroom, offering added privacy for visitors. Additional highlights include durable luxury vinyl plank flooring throughout the main living areas, modern lighting and fixtures, stylish Rockport interior doors, an interior laundry area, covered front and rear porches, professional landscaping, and an irrigation system. Situated on an oversized lot with plenty of outdoor space, the Palmetto Model delivers the ideal combination of modern style, functionality, and exceptional value.
Ubicación
5513 SOPERA Drive, Sebring, Florida 33872, Estados Unidos
Características de la propiedad
Propiedad
- Superficie de la propiedad:
167 m² (1,795 ft²) - Características: DespensaGarajeDormitorios DivididosEntrada De CochesConexión Para LavarropaVestidores
Lote/Parcela
- Descripción del lote: Rociadores
Construcción
- Año de construcción: 2026
- Techo: Comp/láminasTeja De Madera
- Estado: Construcción Nueva
- exterior: Estuco
Estacionamiento/Garaje
- Descripción del garaje: Garaje AnexoPuerta De Garaje De Apertura Automática
Dormitorios
- Dormitorios: 3
Cuartos de baño
- Total de baños: 2
- Baños completos: 2
Características del interior
- Pisos: De BaldosasDe Vinilo
- Techo: Techos AbovedadosCielorrasos Con Volumen
Seguridad
- Características: Patrulla De Seguridad
Calefacción y aire acondicionado
- Sistema de calefacción: Central
- Sistema de refrigeración: Ventilador De TechoAire Acondicionado Central
Servicios públicos
- Otros servicios / utilidades: AlcantarillaPúblicoServicios SubterraneosSe Cuenta Con Servicio De Alcantarillado Fuera Del LugarAlcantarilla Pública
comunal
- Características: Se Admiten Mascotas