
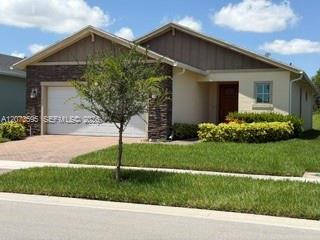
USD329,000
Casa Unifamiliar en Venta, 556 SE Mulberry Way, Port St. Lucie, Florida 34984, Estados Unidos
- Nº De MLSA12073595
- 2
- 2
132 m² (1,418 ft²)
Listado por The Keyes Company - Stuart
La Casa unifamiliar en Venta ubicada en 556 SE Mulberry Way, Port St. Lucie, Florida 34984, Estados Unidos actualmente está en ventaEsta propiedad tiene 2 dormitorios, 2 baños características.
Descripción
Enjoy peaceful preserve views with no rear neighbors from this 2021 Lennar Beech model on the natural-gas west side of gated Veranda Preserve, an active 55+ community. This true 2 bedroom, 2 bath, 2 car garage home offers 1,418 sq. ft. of living space, 2071 sq. ft. overall which includes garage and lanai. Split-bedroom floor plan, 10-ft ceilings, impact windows and doors, 18x18 tile, crown molding and recessed lighting throughout. Recently painted living areas add a fresh, move-in-ready feel. The kitchen features stainless steel appliances and a snack-bar peninsula. Natural gas features include the range/oven, dryer, tankless water heater and exterior gas hookup for grilling. The primary suite features a coffered ceiling and bath with dual sinks. Interior laundry includes washer and dryer. Relax on the enclosed screened porch overlooking the preserve. Window treatments included. HOA is $777 quarterly ($259/mo.) and includes a clubhouse with heated resort-style pool and spa, café, fitness and cardio rooms, theater, game room, massage rooms, covered outdoor kitchen/bar and entertainment area, plus pickleball, tennis and shuffleboard. Close to shopping with easy access to Florida’s Turnpike and I-95.
Ubicación
556 SE Mulberry Way, Port St. Lucie, Florida 34984, Estados Unidos
Características de la propiedad
Propiedad
- Superficie de la propiedad:
132 m² (1,418 ft²) - Características: Porche Con MosquiteroDespensaEspacio Para La PiscinaCuarto UtilitarioGarajeDormitorios DivididosEntrada De Coches
Lote/Parcela
- Área del terreno/predio:
567 m² (6,098 ft²)
Construcción
- Año de construcción: 2021
- Techo: Teja De Madera
- Construcción: De Cemento Armado/Bloques
Estacionamiento/Garaje
- Descripción del garaje: Garaje AnexoPuerta De Garaje De Apertura Automática
Dormitorios
- Dormitorios: 2
Cuartos de baño
- Total de baños: 2
- Baños completos: 2
Características del interior
- Pisos: De Baldosas
- Techo: Cielorrasos Con Volumen
Características del exterior
- Espacios exteriores: Porche Con Mosquitero
- Cocheras techadas:
Seguridad
- Características: Detector De Humo
Vista
- Características: Del Jardín
Calefacción y aire acondicionado
- Sistema de calefacción: Eléctrica
- Sistema de refrigeración: Ventilador De TechoAire Acondicionado Central
Servicios públicos
- Otros servicios / utilidades: Gas Natural Alcantarilla PúblicaSistema Municipal De Suministro De Agua
comunal
- Características: GimnasioClub HouseSe Admiten MascotasPiscinaCanchas De TenisBarrio Privado Cerrado Con Pórtico