
USD1,480,000
Casa Unifamiliar en Venta, 5571 SW 40th Ave, Dania Beach, Florida 33314, Estados Unidos
- Nº De MLSA12077459
- 4
- 2
180 m² (1,937 ft²)
Listado por Compass Florida, LLC
La Casa unifamiliar en Venta ubicada en 5571 SW 40th Ave, Dania Beach, Florida 33314, Estados Unidos actualmente está en ventaEsta propiedad tiene 4 dormitorios, 2 baños características.
Descripción
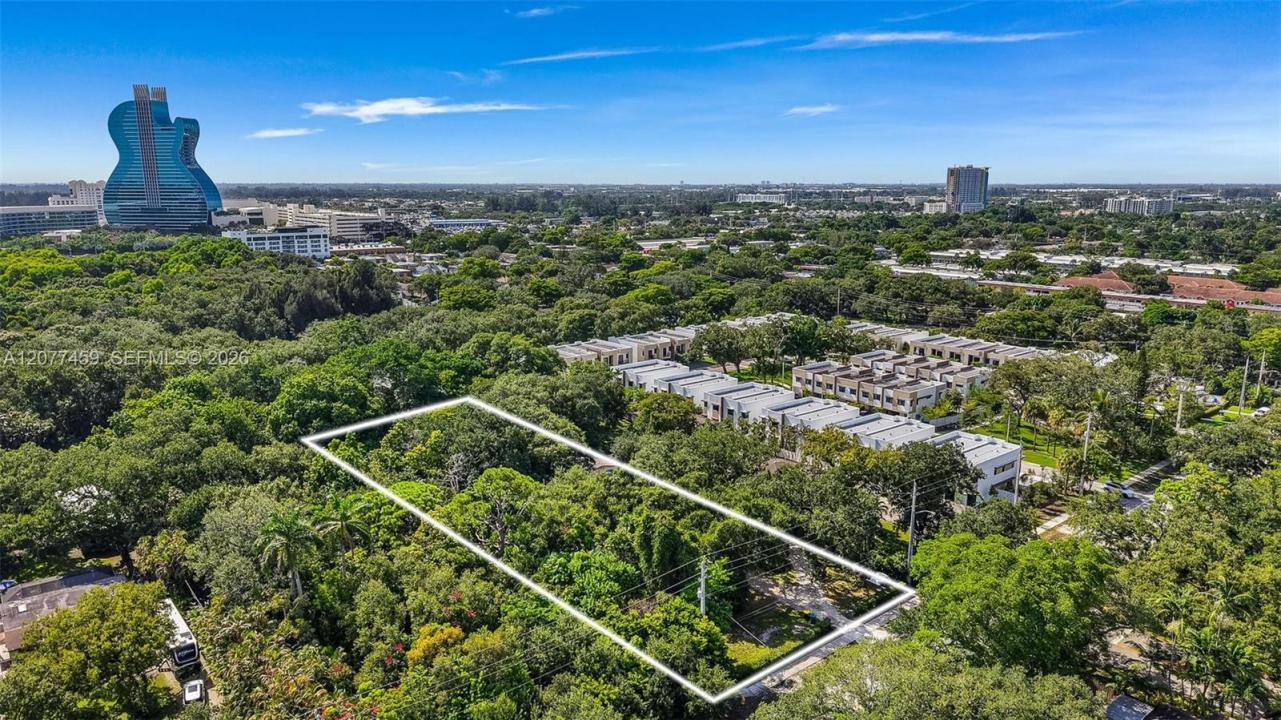
Rare 1.03-acre development opportunity in a prime, centrally located South Florida corridor. This expansive 44,867 SF property is surrounded by mature oak trees, creating a unique natural setting rarely found this close to the city.
Ideally positioned near I-95, I-595, Florida’s Turnpike and Fort Lauderdale-Hollywood International Airport, and just minutes from the iconic Seminole Hard Rock Hotel & Casino and Guitar Hotel. The property is also located near Oaks Place, a newer gated townhome community on SW 40th Ave, highlighting the residential growth already underway in the immediate area.
The site offers attractive redevelopment potential, including the possibility of subdividing for multiple single-family homes under its current residential zoning. City records have also previously contemplated a higher-density residential concept of approximately 13–14 townhomes, subject to rezoning, site plan approval and other required governmental approvals.
An exceptional opportunity for a developer, builder or investor seeking over an acre of land in a rapidly evolving location between Fort Lauderdale and Miami. Buyer to independently verify zoning, density, subdivision requirements and permitted uses with the City of Dania Beach.
Ubicación
5571 SW 40th Ave, Dania Beach, Florida 33314, Estados Unidos
Características de la propiedad
Propiedad
- Superficie de la propiedad:
180 m² (1,937 ft²) - Características: Entrada De Coches
Lote/Parcela
- Área del terreno/predio:
4,168 m² (44,867 ft²)
Construcción
- Año de construcción: 1956
- Techo: Teja De Madera
- Construcción: Revestimiento De Ladrillo
Dormitorios
- Dormitorios: 4
Cuartos de baño
- Total de baños: 2
- Baños completos: 2
Características del interior
- Pisos: Hormigón
Vista
- Características: Del Jardín
Calefacción y aire acondicionado
- Sistema de refrigeración: Aire Acondicionado Central
Servicios públicos
- Otros servicios / utilidades: Alcantarilla PúblicaSistema Municipal De Suministro De Agua
comunal
Información de escuela
- Escuela Superior: Hollywood Hl High
- Escuela Secundaria: Attucks