
USD1,150,000
Casa Adosada en Venta, 5580 NE Trieste Terrace, Boca Raton, Florida 33487, Estados Unidos
- Nº De MLSR11169380
- 4
- 4
301 m² (3,244 ft²)
Listado por Compass Florida LLC
La casa en la ciudad en Venta ubicada en 5580 NE Trieste Terrace, Boca Raton, Florida 33487, Estados Unidos actualmente está en ventaEsta propiedad tiene 4 dormitorios, 4 baños características.
Descripción
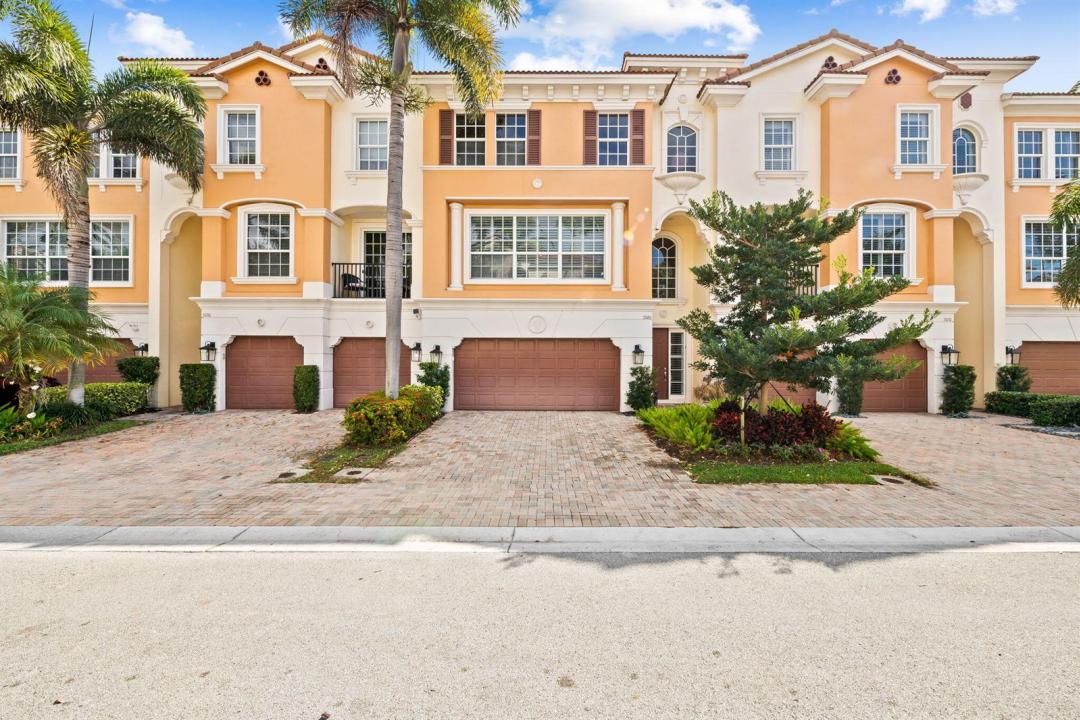
Welcome to this beautifully appointed, modified Bellavita model 3-story townhouse with a private elevator for added convenience that provides access to all levels. Located in the gated community of Trieste in East Boca Raton, this residence is ideally located just minutes from Mizner Park, Atlantic Avenue, I-95, and the best shopping, dining, and entertainment the area has to offer. This residence offers 4 bedrooms and 3.5 bathrooms. The home features impact windows and doors along with tasteful updates throughout, offering both style and peace of mind. The second floor serves as the main living area, featuring an open layout with a spacious living room, dining area, and well-appointed kitchen, perfect for everyday living and entertaining. The first floor includes a private bedroom and an additional living area, ideal for guests, a home office, or a flexible living space. The third floor features the primary suite, along with two additional bedrooms, a full bathroom, and the laundry room. Enjoy outdoor living on your private patio with both covered and open areas, complete with a built-in grill and sink, perfect for entertaining or relaxing outdoors. Residents of Trieste enjoy a gated community setting with a community pool, all while being close to everything that makes East Boca living so desirable.
Ubicación
5580 NE Trieste Terrace, Boca Raton, Florida 33487, Estados Unidos
Características de la propiedad
Propiedad
- Superficie de la propiedad:
301 m² (3,244 ft²) - Tipo: Sin Amoblar
- Características: Cuarto UtilitarioGarajeAscensorPatio
Construcción
- Año de construcción: 2006
- Estilo: Desarrollada En Dos Niveles
- Tipo de tejado: Abovedado
- Construcción: Construcción De Bloques De Hormigón Y Estuco
Estacionamiento/Garaje
- Descripción del garaje: Garaje Anexo
Dormitorios
- Dormitorios: 4
Cuartos de baño
- Total de baños: 4
- Baños completos: 3
- Medios baños: 1
Otras habitaciones
- Tipos de habitaciones: Salita De TV/estudio/escritorioComedor FormalLavandería
- Descripción de la cocina: Isla
- Equipamiento: LavadoraMicroondasHeladeraSecadoraLavavajilla
Características del interior
- Pisos: De Madera
Características del exterior
- Espacios exteriores: Patio
- Cocheras techadas:
Alberca y spa
- Piscina: Piscina Privada
terreno recreativo
- terreno recreativo: Parrilla Empotrada
Vista
- Características: Del Jardín
Calefacción y aire acondicionado
- Sistema de calefacción: EléctricaCentral
- Sistema de refrigeración: Ventilador De TechoEléctricaAire Acondicionado Central
Servicios públicos
- Telecomunicaciones: Se Cuenta Con Servicio De TV Por Cable
- Otros servicios / utilidades: Público
comunal
- Características: Vigilante De Conjunto CerradoSe Admiten MascotasAscensorPiscinaBarrio Privado Con Guardia
Información de escuela
- Escuela Superior: Boca Raton Community
- Escuela Secundaria: Boca Raton Community
- Escuela Primaria: J. C. Mitchell