
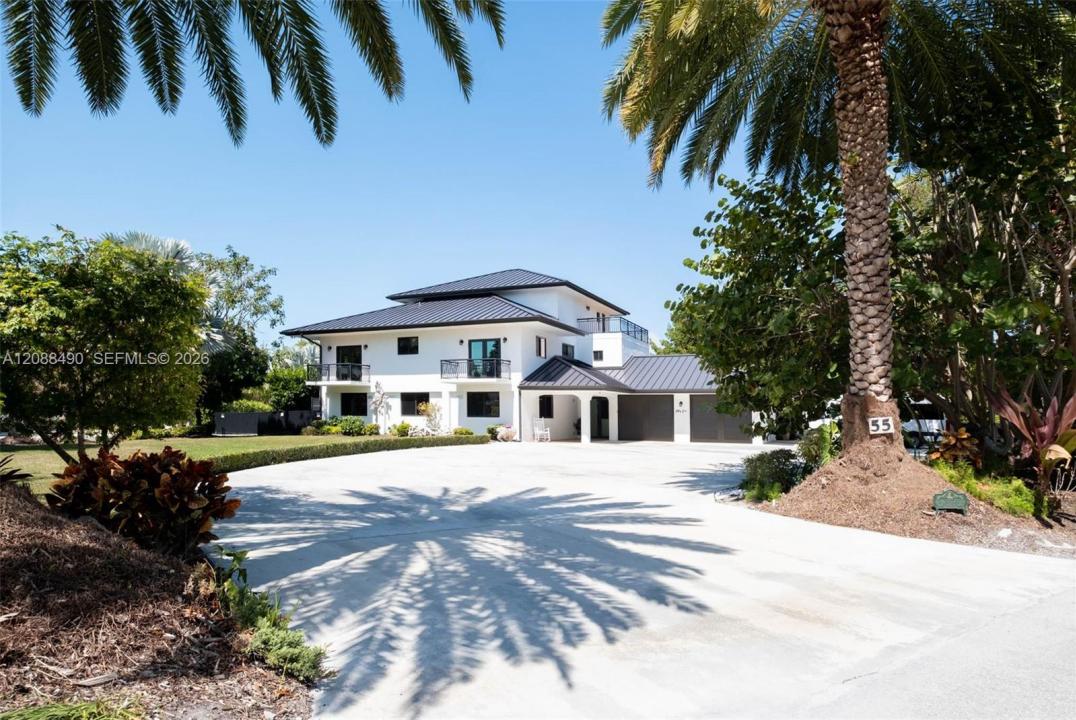
USD2,550,000
Casa Unifamiliar en Venta, 55 Ocean Front Dr, Key Largo, Florida 33037, Estados Unidos
- Nº De MLSA12088490
- 4
- 3
413 m² (4,446 ft²)
Listado por Coastal Realty Florida Keys
La Casa unifamiliar en Venta ubicada en 55 Ocean Front Dr, Key Largo, Florida 33037, Estados Unidos actualmente está en ventaEsta propiedad tiene 4 dormitorios, 3 baños características.
Descripción
Beautifully remodeled 1998 concrete home situated on a sprawling lot over 1 acre,with no conservation easement, offering privacy,flexibility, & exceptional upgrades throughout. Professionally landscaped w/fruit trees, landscape lighting,expansive grounds with ample room to add a pickleball or tennis court. Rare opportunity to further customize your private estate. Completely renovated in 2020-2021, home includes a new metal roof, impact windows and doors, A/C systems with mini splits, tankless water heater, and a 45KW generator with 1,000-gal propane tank. Designed interior offers 4 bedrooms/3 baths, including a private third-floor primary suite with 2 walk-in closets, balcony, ensuite bath with its own private balcony. The custom kitchen features a large center island with electric cooktop (piped for gas), flows seamlessly into the main living area with a large screened-in porch off the living room. square footage includes 3,069 sq ft of main living space plus an additional 1,377 sq ft of enclosed entertainment space, offering endless possibilities for recreation, hobbies, or extended living, totaling 4,446 sq ft. Outdoor amenities include a 450 sq ft heated / chilled pool with spa, summer kitchen and patio, 50-amp RV hookup for up to a 45-ft RV, and a 2-car air-conditioned garage. With acreage, and modern upgrades already in place, this property offers the perfect blend of space and luxury. Located near shopping, restaurants, Key Largo fisheries, and Key Largo Park.
Ubicación
55 Ocean Front Dr, Key Largo, Florida 33037, Estados Unidos
Características de la propiedad
Propiedad
- Superficie de la propiedad:
413 m² (4,446 ft²) - Tipo: Con Muebles
- Características: Cuarto UtilitarioBalcón Con MosquiteroBalcónIluminación ExteriorDespensaÁticoGarajeEntrada De CochesEspacio Para DepósitoVestidoresHogar
- Otras estructuras: Invernadero
Lote/Parcela
- Área del terreno/predio:
4,436 m² (47,752 ft²) - Descripción del lote: CercadoSe Permiten Caballos
Construcción
- Año de construcción: 1998
- Estilo: De Tres PlantasEstilo ContemporáneoModerno
- Techo: De Metal
- Estado: Edificio Después De ReparaciónLlave En Mano
- Construcción: De Cemento Armado/Bloques
Estacionamiento/Garaje
- Descripción del estacionamiento: Amarra Para Embarcación
- Descripción del garaje: Garaje AnexoPuerta De Garaje De Apertura Automática
Dormitorios
- Dormitorios: 4
Cuartos de baño
- Total de baños: 3
- Baños completos: 3
Otras habitaciones
- Tipos de habitaciones: Cuarto FamiliarCuarto De RecreoSalita De TV/estudio/escritorio
- Descripción de la cocina: Isla
- Equipamiento: CongeladorCalentador De Agua EléctricoLavadoraCocina EconómicaMicroondasHorno De ParedHeladeraTrituradora De BasuraSecadoraLavavajilla
Características del interior
- Puertas: Puertas Francesas
- Pisos: De Mosaicos
- Bar: Bar
- Descripción de la estufa a leña: Decorativo
Características del exterior
- Espacios exteriores: Balcón
- Entrada de coches: Entrada Para Autos - Circular
- Cocheras techadas:
Alberca y spa
- Piscina: ClimatizadaCon El EquipamientoA Nivel Del SueloDe Hormigón
- Bañera de hidromasajes: ClimatizadaBajo Suelo
terreno recreativo
- terreno recreativo: Bañera De HidromasajesPiscinaParrilla Empotrada
Seguridad
- Características: Detector De Humo
Ecuestre / agrícola
- Estructuras: Establo
Vista
- Características: Vista A La PiscinaDel Jardín
Calefacción y aire acondicionado
- Sistema de calefacción: Central
- Sistema de refrigeración: Ventilador De TechoAire Acondicionado Central
Servicios públicos
- Otros servicios / utilidades: Alcantarilla PúblicaSistema Municipal De Suministro De Agua
comunal
- Características: Se Admiten Mascotas