
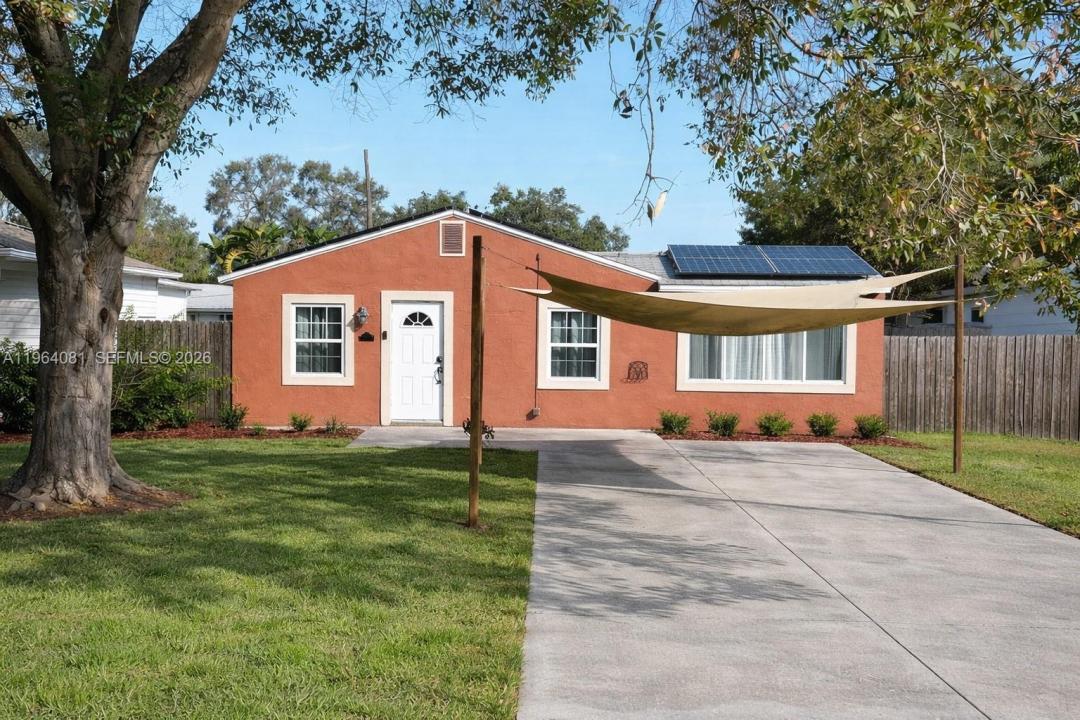
USD459,900
Casa Unifamiliar en Venta, 5613 N 19th Ave S, Florida 33707, Estados Unidos
- Nº De MLSA11964081
- 3
- 2
Listado por LPT Realty, LLC
La Casa unifamiliar en Venta ubicada en 5613 N 19th Ave S, Florida 33707, Estados Unidos actualmente está en ventaEsta propiedad tiene 3 dormitorios, 2 baños características.
Descripción
POOL, NON FLOOD ZONE and PAID OFF SOLAR PANELS for low energy costs. Enjoy mornings by the pool, afternoons biking to local restaurants, and evenings catching Gulf Coast sunsets just minutes from home. This is Florida living with flexibility for full-time residence or income-producing potential. This 3-bedroom, 2-bath home offers 1,332 square feet of bright, open living space designed for comfort and functionality. The main living area flows seamlessly into a well-appointed kitchen with bar seating and dedicated dining space—ideal for everyday living and entertaining.
The private primary suite serves as its own retreat, featuring an en-suite bath, kitchenette, and direct access to the backyard oasis—well-suited for guest quarters, multi-generational living, or flexible use.
The outdoor space is a true highlight, showcasing a lagoon-style pool and spa with cascading waterfall, plus a fully fenced yard offering privacy and room to relax or entertain.
Additional features include a fully paid 11.66 kW solar panel system with warranty, tankless water heater, and split-bedroom layout for added privacy.
Located one block from Tomlinson Park and convenient to downtown Gulfport, waterfront dining, entertainment, beaches, Stetson Law School & Pasadena Golf & Yacht Club. A strong combination of lifestyle, efficiency, and versatility.
Ubicación
5613 N 19th Ave S, Florida 33707, Estados Unidos
Características de la propiedad
Propiedad
- Características: PatioDormitorios DivididosEntrada De Coches
Lote/Parcela
- Área del terreno/predio:
590 m² (6,350 ft²) - Descripción del lote: Cercado
Construcción
- Año de construcción: 1955
- Techo: Teja De Madera
- Construcción: Marco Y EstucoConstrucción Con Losa De Hormigón
Dormitorios
- Dormitorios: 3
Cuartos de baño
- Total de baños: 2
- Baños completos: 2
Características del interior
- Pisos: De Baldosas
Características del exterior
- Espacios exteriores: Patio
- Cocheras techadas: 2
Alberca y spa
- Piscina: A Nivel Del SueloDe Hormigón
terreno recreativo
- terreno recreativo: PiscinaParrillero
Vista
- Características: Vista A La Piscina
Calefacción y aire acondicionado
- Sistema de calefacción: EléctricaCentral
- Sistema de refrigeración: Aire Acondicionado Central
Servicios públicos
- Otros servicios / utilidades: Alcantarilla PúblicaSistema Municipal De Suministro De Agua