
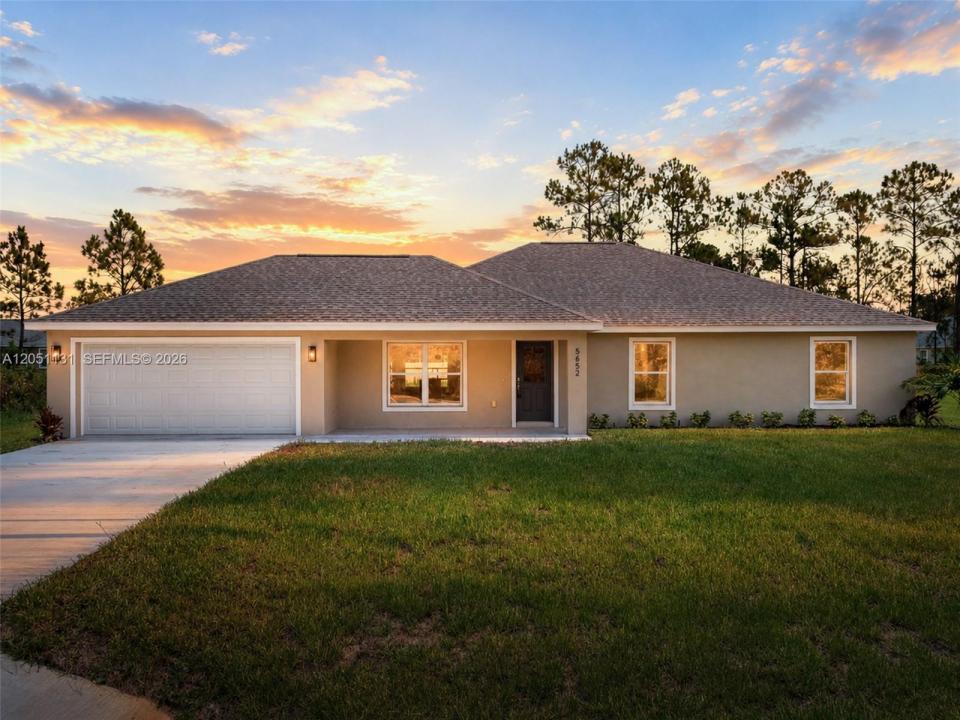
USD304,000
Casa Unifamiliar en Venta, 5652 Cortez Blvd., Sebring, Florida 33872, Estados Unidos
- Nº De MLSA12051131
- 4
- 2
173 m² (1,860 ft²)
Listado por Paradise Real Estate Intl
La Casa unifamiliar en Venta ubicada en 5652 Cortez Blvd., Sebring, Florida 33872, Estados Unidos actualmente está en ventaEsta propiedad tiene 4 dormitorios, 2 baños características.
Descripción
Welcome to this beautifully designed "Everglades Model", located in the highly desirable Sun N Lake Golf Community. This brand-new home features a light and bright open floor plan with over 1,800 square feet of living space, offering the perfect combination of comfort, style, and functionality. The split bedroom layout includes 4 spacious bedrooms, 2 full bathrooms, attached 2 car garage, and plenty of room for family and/or out of town guests. Interior perks include vinyl plank flooring, vaulted ceilings, elegant quartz countertops, modern LED lighting, Upgraded Harvest Wood soft close cabinets, and stainless steel kitchen appliances. Open-concept living and dining areas create welcoming spaces ideal for everyday living and entertaining. Peace of mind with central water irrigation and sewer systems for added value of underground utilities. Located in the vibrant Sun N Lake Country Club community, residence enjoy an active lifestyle with two championship 18-hole golf courses, a community pool (with a newly expanded pool coming soon), playgrounds, pickleball courts, basketball courts, frisbee golf, dog park, and numerous other recreational hiking trails. Conveniently located near medical facilities, shopping, dining, and all that Sebring has to offer, this home is an excellent opportunity to enjoy Florida living in one of the area's most sought after communities.*A well water irrigation system with 3 zone timer is included which you cannot find in other new construction.
Ubicación
5652 Cortez Blvd., Sebring, Florida 33872, Estados Unidos
Características de la propiedad
Propiedad
- Superficie de la propiedad:
173 m² (1,860 ft²) - Características: Cuarto UtilitarioGarajeEntrada De CochesVestidores
Lote/Parcela
- Área del terreno/predio:
1,161 m² (12,500 ft²)
Construcción
- Año de construcción: 2026
- Techo: Teja De Madera
- Estado: Construcción Nueva
- Construcción: De Cemento Armado/Bloques
Estacionamiento/Garaje
- Descripción del garaje: Garaje AnexoPuerta De Garaje De Apertura Automática
Dormitorios
- Dormitorios: 4
Cuartos de baño
- Total de baños: 2
- Baños completos: 2
Características del interior
- Pisos: De Vinilo
- Techo: Cielorrasos Con Volumen
Calefacción y aire acondicionado
- Sistema de calefacción: Central
- Sistema de refrigeración: Ventilador De TechoAire Acondicionado Central
Servicios públicos
- Otros servicios / utilidades: Alcantarilla PúblicaSistema Municipal De Suministro De Agua
comunal
- Características: GimnasioClub HouseCampo De GolfPiscinaCanchas De Tenis