
USD1,190,000
Finca en Venta, 5718 NE 15th Ave, Fort Lauderdale, Florida 33334, Estados Unidos
- Nº De MLSA12041534
- 4
- 3
175 m² (1,884 ft²)
Listado por Douglas Elliman
La granja en Venta ubicada en 5718 NE 15th Ave, Fort Lauderdale, Florida 33334, Estados Unidos actualmente está en ventaEsta propiedad tiene 4 dormitorios, 3 baños características.
Descripción
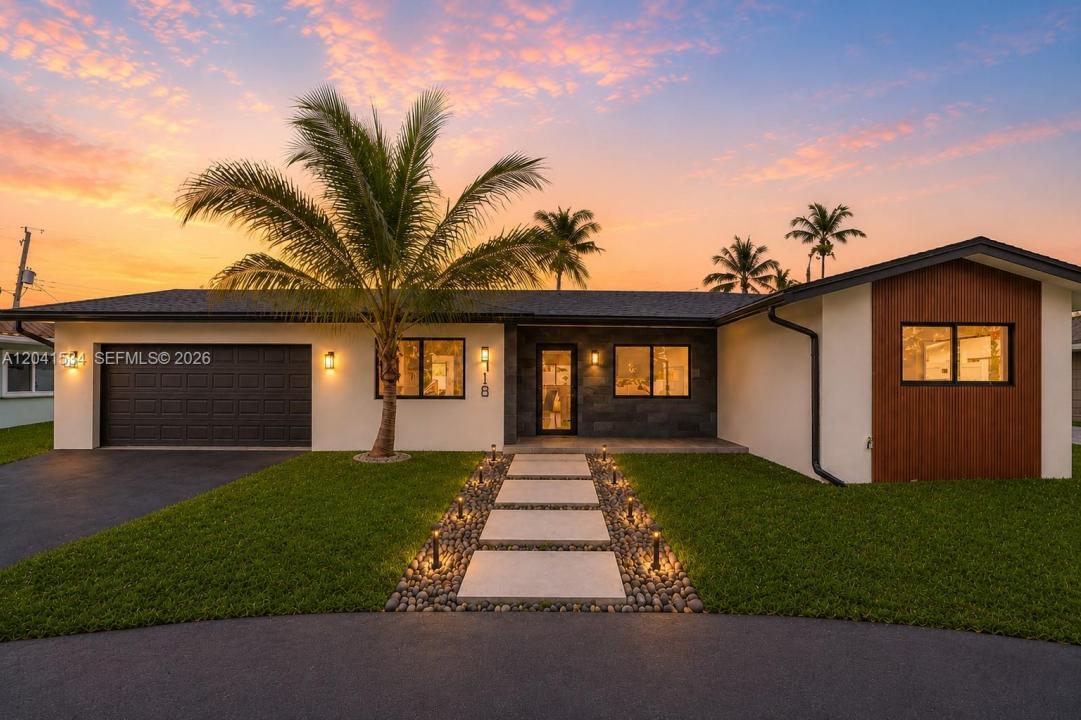
5718 NE 15th Avenue is a fully renovated 2026 four-bedroom, three-bath pool home in Coral Ridge Isles, Fort Lauderdale, set on approximately 0.18 acres with no HOA. Reimagined inside and out, the residence pairs clean architecture with substantial new infrastructure and a private outdoor setting near Lauderdale-by-the-Sea and Fort Lauderdale Beach.
Natural light fills the open floor plan, where large-format 24" × 48" Spanish porcelain, Level 5 smooth-finish walls and ceilings, solid-core doors with concealed hinges and magnetic latches, custom closets and cabinetry, and considered lighting create a refined, modern atmosphere. The kitchen features European-inspired cabinetry with German-made Blum soft-close hardware, premium countertops, designer backsplash, new stainless steel appliances and Hansgrohe fixtures. Baths continue the restrained aesthetic with large-format porcelain, frameless glass, custom vanities and heated towel racks.
Improvements include a new roof and air-conditioning system, impact-rated windows and exterior doors, new copper plumbing, replaced sanitary sewer line, new electrical wiring and Samsung panel, tankless water heater and hurricane-rated garage door. Smart lighting, Legrand switches and outlets, Google Nest thermostat, Ring doorbell and pre-wired security add convenience.
A newly constructed custom pool anchors the private backyard, framed by a paver deck, landscaping, irrigation, perimeter fencing and mature fruit trees for effortless living.
Ubicación
5718 NE 15th Ave, Fort Lauderdale, Florida 33334, Estados Unidos
Características de la propiedad
Propiedad
- Superficie de la propiedad:
175 m² (1,884 ft²) - Tipo: Sin Amoblar
- Características: Cuarto UtilitarioGarajeDormitorios DivididosEntrada De CochesVestidores
Lote/Parcela
- Área del terreno/predio:
735 m² (7,916 ft²) - Descripción del lote: Cercado
Construcción
- Año de construcción: 1964
- Techo: Teja De Madera
- Construcción: Construcción De Bloques De Hormigón Y EstucoDe Cemento Armado/Bloques
Estacionamiento/Garaje
- Descripción del garaje: Garaje AnexoPuerta De Garaje De Apertura Automática
Dormitorios
- Dormitorios: 4
Cuartos de baño
- Total de baños: 3
- Baños completos: 3
Otras habitaciones
- Descripción de la cocina: Isla
- Equipamiento: Calentador De Agua EléctricoLavadoraCocina EconómicaMicroondasHeladeraHorno AutolimpianteTrituradora De BasuraSecadoraLavavajilla
Características del interior
- Pisos: De BaldosasDe Vinilo
Características del exterior
- Entrada de coches: Entrada Para Autos - Circular
- Cocheras techadas:
Alberca y spa
- Piscina: A Nivel Del Suelo
terreno recreativo
- terreno recreativo: Piscina
Calefacción y aire acondicionado
- Sistema de calefacción: Central
- Sistema de refrigeración: Ventilador De TechoAire Acondicionado Central
Servicios públicos
- Otros servicios / utilidades: Alcantarilla PúblicaSistema Municipal De Suministro De Agua
comunal
- Características: Se Admiten Mascotas
Información de escuela
- Escuela Superior: Northeast
- Escuela Secundaria: James S. Rickards
- Escuela Primaria: Floranada