
USD6,350,000
Casa Unifamiliar en Venta, 571 S Mashta Dr, Key Biscayne, Florida 33149, Estados Unidos
- Nº De MLSA12076783
- 4
- 3
257 m² (2,761 ft²)
Listado por HR 19 Realty LLC
La Casa unifamiliar en Venta ubicada en 571 S Mashta Dr, Key Biscayne, Florida 33149, Estados Unidos actualmente está en ventaEsta propiedad tiene 4 dormitorios, 3 baños características.
Descripción
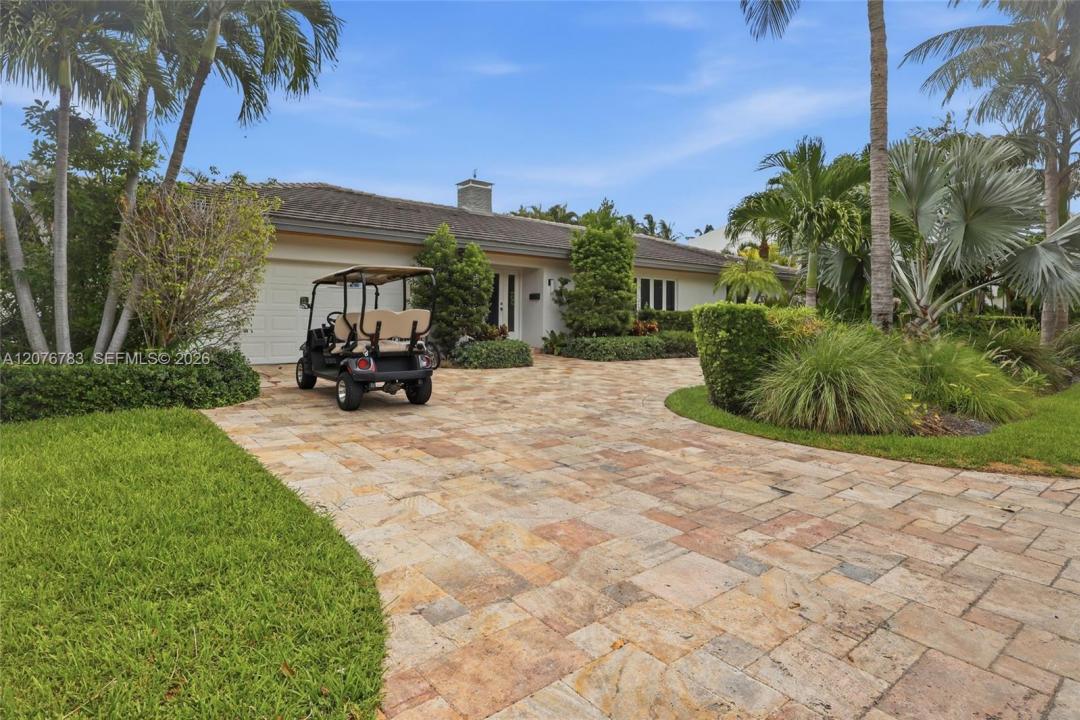
Enjoy your own paradise in the paradise—an exceptional, move-in-ready residence on prestigious Mashta Island, one of Key Biscayne's most exclusive and tranquil enclaves. Beautifully remodeled and designed for relaxed yet sophisticated island living, this home offers exceptional indoor and outdoor spaces to enjoy with family and friends. Outdoor living takes center stage with a heated pool and spectacular covered entertainment area featuring a custom BBQ, grill, sink, granite counters and seating for up to 12 guests—the perfect setting for weekend gatherings, celebrations and year-round enjoyment of the Key Biscayne lifestyle. Bright, inviting interiors feature a spacious open layout that seamlessly connects the living, dining and kitchen areas. The impressive chef's kitchen is equipped with premium Viking appliances, generous cooking island and abundant granite counter space. Marble flooring enhances the main living areas, while warm wood floors add character to the private bedroom spaces. The primary suite opens directly to the pool area and features a large walk-in closet and a luxurious bath with steam shower. The property is on a 10,000 SF lot with an ample circular driveway, covered garage for two vehicles and a large additional side parking.
Ubicación
571 S Mashta Dr, Key Biscayne, Florida 33149, Estados Unidos
Características de la propiedad
Propiedad
- Superficie de la propiedad:
257 m² (2,761 ft²) - Tipo: Sin Amoblar
- Características: GarajePorche AbiertoDeckEntrada De CochesIluminación ExteriorHogar
- Otras estructuras: Construcción Adicional/cobertizo
Lote/Parcela
- Área del terreno/predio:
929 m² (10,000 ft²) - Descripción del lote: Cercado
Construcción
- Año de construcción: 1964
- Techo: Teja De Madera
- Construcción: De Cemento Armado/Bloques
Estacionamiento/Garaje
- Descripción del garaje: Garaje AnexoPuerta De Garaje De Apertura Automática
Dormitorios
- Dormitorios: 4
Cuartos de baño
- Total de baños: 3
- Baños completos: 3
Otras habitaciones
- Tipos de habitaciones: Cuarto FamiliarComedor Formal
- Descripción de la cocina: Isla
- Equipamiento: CongeladorCalentador De Agua A GasLavadoraCocina EconómicaMicroondasHorno De ParedHeladeraTrituradora De BasuraSecadoraHieleraLavavajilla
Características del interior
- Ventanas: VenecianasVentana Panorámica
- Pisos: De MosaicosDe MármolParquet
- Molduras / detalles decorativos: Placares
- Bar: Bar
Características del exterior
- Espacios exteriores: Deck
- Cocheras techadas:
Alberca y spa
- Piscina: Con El EquipamientoDe Hormigón
terreno recreativo
- terreno recreativo: PiscinaParrilleroParrilla Empotrada
Calefacción y aire acondicionado
- Sistema de calefacción: EléctricaCentral
- Sistema de refrigeración: EléctricaAire Acondicionado Central
Servicios públicos
- Otros servicios / utilidades: Gas EnvasadoAlcantarilla PúblicaSistema Municipal De Suministro De Agua
comunal
- Características: Se Admiten Mascotas
Información de escuela
- Escuela Superior: Mast Academy
- Escuela Secundaria: Ponce De Leon
- Escuela Primaria: Keybiscayne