
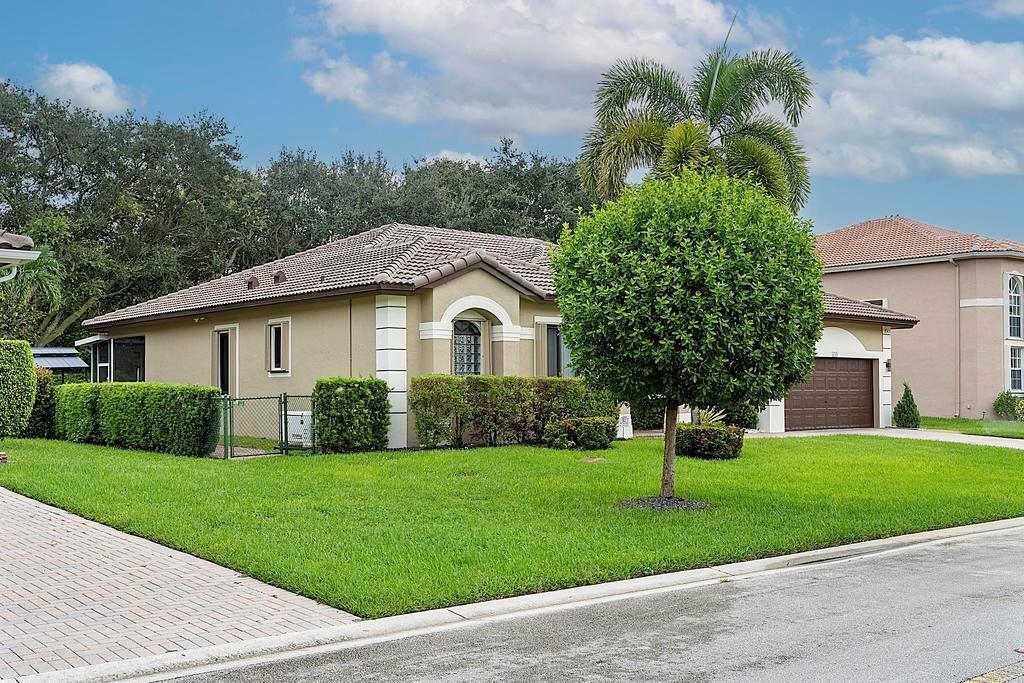
USD995,000
Casa Unifamiliar en Venta, 5734 NW 50th Drive, Coral Springs, Florida 33067, Estados Unidos
- Nº De MLSB26075745
- 4
- 3
252 m² (2,717 ft²)
Listado por Partnership Realty Inc.
La Casa unifamiliar en Venta ubicada en 5734 NW 50th Drive, Coral Springs, Florida 33067, Estados Unidos actualmente está en ventaEsta propiedad tiene 4 dormitorios, 3 baños características.
Descripción
Beautifully updated 4-bedroom, 3-bath pool home with an additional 14' x 10' flex room. Currently used as an office, this versatile space could also be a gym, nursery, theater/media room, playroom or hobby room. Major improvements include a new roof completed in November 2024 and hurricane-impact windows and doors throughout. Exterior hurricane shutters provide an additional layer of storm protection. The home has been freshly painted inside and out, with new ceiling fans throughout. The newly remodeled kitchen features updated cabinetry, finishes and newer appliances, creating a fresh, modern space for everyday living and entertaining. The home is equipped with hardwired internet and a hardwired alarm system with sensors on the windows and doors. A whole-house standby generator with a 500-gallon propane tank provides added peace of mind. The garage features an epoxy floor and EV charging capability. Out back, enjoy the newly rescreened patio and refreshed pool with new Diamond Brite. The property also features a separate irrigation system supplied by its own well. Thoughtfully improved throughout, this home offers flexible living space, extensive hurricane protection, modern conveniences and a private pool, with many of the major improvements already completed.
Ubicación
5734 NW 50th Drive, Coral Springs, Florida 33067, Estados Unidos
Características de la propiedad
Propiedad
- Superficie de la propiedad:
252 m² (2,717 ft²) - Tipo: Sin Amoblar
- Características: GarajePatioEntrada De CochesConexión Para LavarropaVestidores
Lote/Parcela
- Área del terreno/predio:
929 m² (10,001 ft²) - Descripción del lote: Cercado
Construcción
- Año de construcción: 1997
- Tipo de tejado: Abovedado
- Construcción: Construcción De Bloques De Hormigón Y EstucoDe Cemento Armado/Bloques
Estacionamiento/Garaje
- Descripción del garaje: Garaje AnexoPuerta De Garaje De Apertura Automática
Dormitorios
- Dormitorios: 4
Cuartos de baño
- Total de baños: 3
- Baños completos: 3
Características del interior
- Puertas: Puertas Francesas
- Pisos: De BaldosasDe MaderaRevestimiento
- Techo: Cielorrasos Con Volumen
Características del exterior
- Espacios exteriores: Patio
- Cocheras techadas:
Alberca y spa
- Piscina: Piscina PrivadaHormigón GunitadoDe Hormigón
terreno recreativo
- terreno recreativo: Piscina
Seguridad
- Características: Detector De Humo
Vista
- Características: Del Jardín
Calefacción y aire acondicionado
- Sistema de calefacción: EléctricaCentral
- Sistema de refrigeración: EléctricaAire Acondicionado Central
Servicios públicos
- Telecomunicaciones: Se Cuenta Con Servicio De TV Por Cable
- Otros servicios / utilidades: AlcantarillaPúblicoSe Cuenta Con Servicio De Alcantarillado Fuera Del LugarAlcantarilla Pública
comunal
- Características: Club HouseSe Admiten MascotasPiscina
Información de escuela
- Escuela Superior: Coral Springs
- Escuela Secundaria: Forest Glen
- Escuela Primaria: Park Springs