
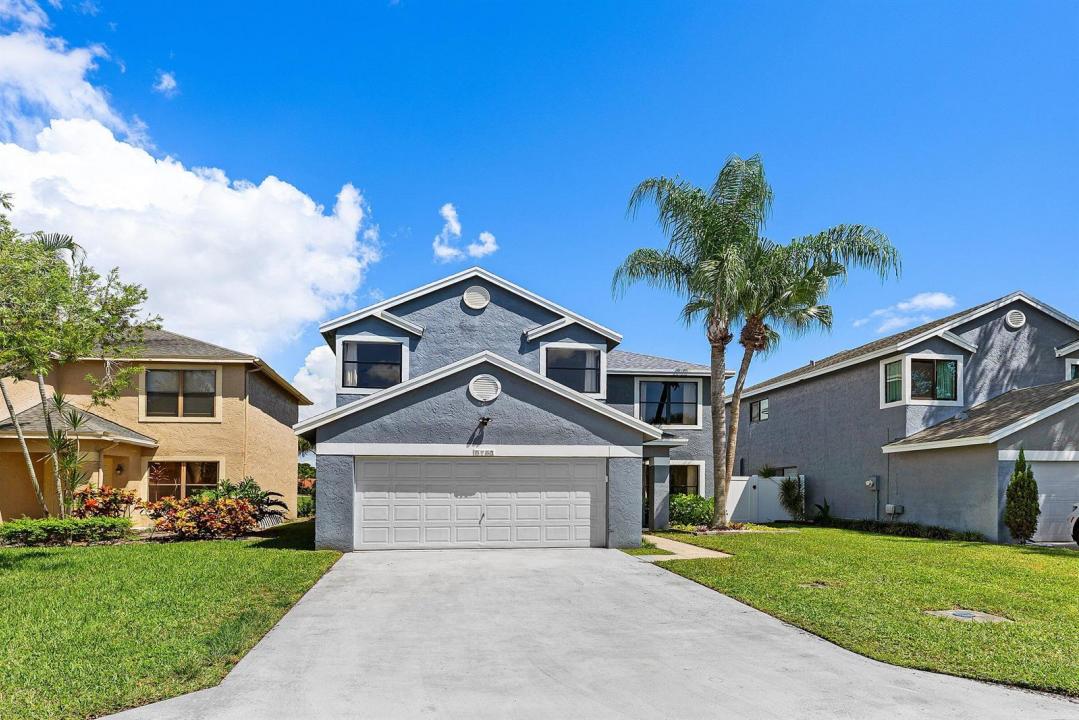
USD549,900
Casa Unifamiliar en Venta, 5753 Northpointe Lane, Boynton Beach, Florida 33437, Estados Unidos
- Nº De MLSB26072147
- 4
- 3
203 m² (2,186 ft²)
Listado por RE/MAX Prestige Realty/RPB
La Casa unifamiliar en Venta ubicada en 5753 Northpointe Lane, Boynton Beach, Florida 33437, Estados Unidos actualmente está en ventaEsta propiedad tiene 4 dormitorios, 3 baños características.
Descripción
This beautiful, completely remolded, two-story single-family residence ON THE GOLF COURSE in Northpointe is ready and waiting for its new owners! This move-in-ready, open concept home offers just under 2,200 square feet of finished living space with four bedrooms, 2.5 bathrooms and a 2-car garage. All new Kitchen, Bathrooms & Flooring with tasteful designer updates throughout. Newer Stainless-Steel appliances in 2023, A/C 2025 & Water Heater 2026. The spacious primary suite boasts a cathedral ceiling, walk in closet as well as a brand-new, spa-like on-suite, with double sinks, HUGE walk-in shower with double shower heads! No detail was missed on this renovation! Step out to your spacious, screened patio as you sit and relax or entertain while overlooking the golf course. The roof, which is included in the monthly HOA fee, was updated in 2024. HOA also maintains exterior painting on a scheduled basis, property maintenance and common areas including the community pool and tennis court. This home is located in an ideal location close to shopping, restaurants and highways!
Ubicación
5753 Northpointe Lane, Boynton Beach, Florida 33437, Estados Unidos
Características de la propiedad
Propiedad
- Superficie de la propiedad:
203 m² (2,186 ft²) - Características: GarajePatioEntrada De CochesLavadero En El Garaje
- Ubicación: Sobre El Campo Del Golf
Lote/Parcela
- Área del terreno/predio:
427 m² (4,600 ft²)
Construcción
- Año de construcción: 1988
- Techo: Comp/láminasTeja De Madera
Estacionamiento/Garaje
- Descripción del garaje: Garaje Anexo
Dormitorios
- Dormitorios: 4
Cuartos de baño
- Total de baños: 3
- Baños completos: 2
- Medios baños: 1
Otras habitaciones
- Tipos de habitaciones: Comedor Formal
- Equipamiento: LavadoraCocina EconómicaHeladeraTrituradora De BasuraSecadoraLavavajilla
- Descripción del área de lavandería: Lavadero En El Garaje
Características del interior
- Pisos: De Vinilo
Características del exterior
- Espacios exteriores: Patio
- Cocheras techadas:
Alberca y spa
- Piscina: Piscina Privada
Vista
- Características: Vista Al Campo De Golf
Calefacción y aire acondicionado
- Sistema de calefacción: Central
- Sistema de refrigeración: Ventilador De TechoAire Acondicionado Central
Servicios públicos
- Telecomunicaciones: Se Cuenta Con Servicio De TV Por Cable
- Otros servicios / utilidades: AlcantarillaPúblicoAlcantarilla Pública
comunal
- Características: Se Admiten MascotasPiscinaCanchas De Tenis