
USD545,000
Finca en Venta, 5851 Amethyst Court, Boynton Beach, Florida 33472, Estados Unidos
- Nº De MLSB26075010
- 3
- 2
156 m² (1,674 ft²)
Listado por William Raveis Real Estate
La granja en Venta ubicada en 5851 Amethyst Court, Boynton Beach, Florida 33472, Estados Unidos actualmente está en ventaEsta propiedad tiene 3 dormitorios, 2 baños características.
Descripción
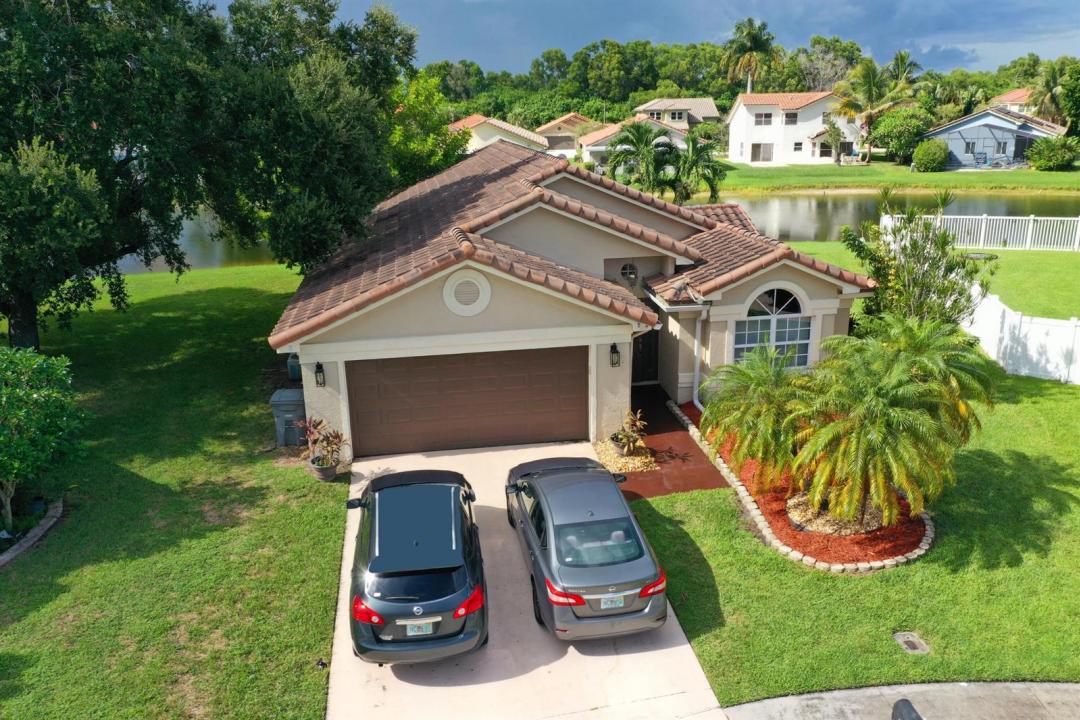
Enjoy peaceful lake views from this well-cared-for 3-bedroom, 2-bathroom home in one of Boynton Beach's most sought-after neighborhoods. Set on a quiet cul-de-sac, the street sees little through-traffic—safer for kids playing outside and a welcome change from busier roads. The community pool and park are only a couple of lots away, with dining, shopping, and entertainment close by. The home is zoned for three nearby A-rated schools, making this enclave a strong choice for families. Inside you'll find a remodeled kitchen with stainless-steel appliances, a spacious living-dining area, indoor laundry, and a large two-car garage. Fresh paint and updated flooring in portions of the home add to its move-in-ready feel. Located just off Gateway Boulevard, the property also offers convenient access to the beaches. A comfortable family home in a neighborhood buyers tend to love. DISCLAIMER: This Information provided by the listing companies and its representatives including but not limited to prices, measurements, square footages, lot sizes, calculations, statistics, are deemed reliable but are not guaranteed. Information is subject to errors, omissions or changes without notice. All such information should be independently verified by any prospective purchaser or seller and all parties should perform their own due diligence to verify such information prior to a sale or listing.
Ubicación
5851 Amethyst Court, Boynton Beach, Florida 33472, Estados Unidos
Características de la propiedad
Propiedad
- Superficie de la propiedad:
156 m² (1,674 ft²) - Tipo: Sin Amoblar
- Características: Porche Con MosquiteroCuarto UtilitarioIluminación ExteriorConexión Para LavarropaDespensaÁticoGarajePatioEntrada De CochesVestidores
- Ubicación: Calle Sin SalidaEn La Costa
Lote/Parcela
- Área del terreno/predio:
782 m² (8,419 ft²) - En las inmediaciones de un cuerpo de agua: 37 m
- Descripción del lote: Veredas
Construcción
- Año de construcción: 1989
- Estilo: MediterráneoEspañol Antiguo
- Techo: Teja
- Tipo de tejado: Abovedado
- Construcción: Construcción De Bloques De Hormigón Y Estuco
- exterior: Estuco
Estacionamiento/Garaje
- Descripción del estacionamiento: En La Calle
- Descripción del garaje: Garaje AnexoPuerta De Garaje De Apertura Automática
Dormitorios
- Dormitorios: 3
Cuartos de baño
- Total de baños: 2
- Baños completos: 2
Características del interior
- Ventanas: ClaraboyasPersianas De Furacão
- Pisos: De MaderaDe Mosaicos
- Techo: Techos AbovedadosCielorrasos Con Volumen
Características del exterior
- Espacios exteriores: Porche Con MosquiteroPatio
- Cocheras techadas:
Alberca y spa
- Piscina: Piscina Privada
Vista
- Características: Vista Al LagoVista A Un Espejo De Agua
Calefacción y aire acondicionado
- Sistema de calefacción: EléctricaCentral
- Sistema de refrigeración: Ventilador De TechoEléctricaAire Acondicionado Central
Servicios públicos
- Telecomunicaciones: Se Cuenta Con Servicio De TV Por Cable
- Otros servicios / utilidades: AlcantarillaPúblicoSe Cuenta Con Servicio De Alcantarillado Fuera Del LugarAlcantarilla Pública
comunal
- Características: Se Admiten MascotasPiscinaCanchas De TenisBarbacoa De La Asociación
Información de escuela
- Escuela Superior: Park Vista Community
- Escuela Secundaria: Christa Mcauliffe
- Escuela Primaria: Crystal Lakes