
USD239,990
Casa Adosada en Venta, 58 Ann Lee Lane, Tamarac, Florida 33319, Estados Unidos
- Nº De MLSB26074192
- 2
- 3
137 m² (1,475 ft²)
Listado por STX Realty LLC
La casa en la ciudad en Venta ubicada en 58 Ann Lee Lane, Tamarac, Florida 33319, Estados Unidos actualmente está en ventaEsta propiedad tiene 2 dormitorios, 3 baños características.
Descripción
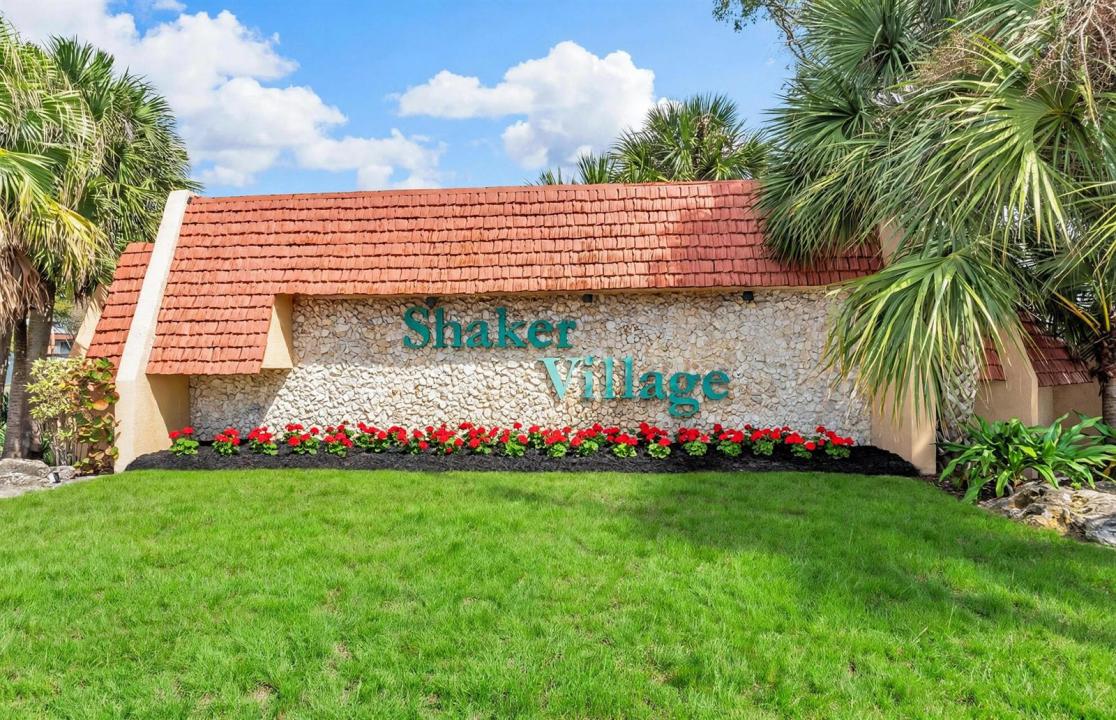
Welcome to this charming canal-front corner unit, offering peaceful water views and a serene setting in the heart of Tamarac. Featuring impact windows and a beautifully renovated kitchen, this home also offers the potential to easily convert the layout into a 3-bedroom residence. The spacious primary suite includes two walk-in closets and a private terrace, perfect for enjoying your morning coffee or unwinding at the end of the day. The second bedroom features its own private bathroom, providing added comfort and privacy for guests. Enjoy outdoor living with a large screened porch and an expansive patio, ideal for entertaining or simply relaxing by the canal. Major updates include a new roof (2024), along with recently replaced appliances and mechanical systems,. However, portfolio conventional non-conforming financing is available through a lender currently lending in Shaker Village, with financing up to 95% LTV for qualified borrowers. The portfolio lender does not sell its loans to Fannie Mae or Freddie Mac and applies its own condominium eligibility guidelines. All financing is subject to lender underwriting and approval.
Ubicación
58 Ann Lee Lane, Tamarac, Florida 33319, Estados Unidos
Características de la propiedad
Propiedad
- Superficie de la propiedad:
137 m² (1,475 ft²) - Características: Porche Con MosquiteroDespensaBalcónPatioVestidores
- Ubicación: En La Costa
Lote/Parcela
- En las inmediaciones de un cuerpo de agua: 18 m
Construcción
- Año de construcción: 1974
- Techo: TejaTeja Plana
- Tipo de tejado: Plano
- Construcción: Construcción De Bloques De Hormigón Y EstucoConstrucción Con Losa De Hormigón
- exterior: Estuco
Estacionamiento/Garaje
- Descripción del estacionamiento: Limitada
Dormitorios
- Dormitorios: 2
Cuartos de baño
- Total de baños: 3
- Baños completos: 2
- Medios baños: 1
Características del interior
- Ventanas: Venecianas
- Pisos: De BaldosasDe Mosaicos
- Molduras / detalles decorativos: Placares
Características del exterior
- Espacios exteriores: Porche Con MosquiteroBalcónPatio
- Cocheras techadas:
Agua y acceso para lanchas
- del agua: Canal
Seguridad
- Características: Detector De Humo
Vista
- Características: Vista Al CanalDel JardínVista A Un Espejo De Agua
Calefacción y aire acondicionado
- Sistema de calefacción: Central
- Sistema de refrigeración: Ventilador De TechoAire Acondicionado Central
Servicios públicos
- Telecomunicaciones: Se Cuenta Con Servicio De TV Por CablePlato De Satélite De TV
- Otros servicios / utilidades: AlcantarillaPúblicoSe Cuenta Con Servicio De Alcantarillado Fuera Del LugarAlcantarilla Pública
comunal
- Características: Club HouseSe Admiten MascotasCanchas De Tenis
Información de escuela
- Escuela Superior: Boyd H Anderson
- Escuela Secundaria: Silver Lks Middle
- Escuela Primaria: Pinewood