
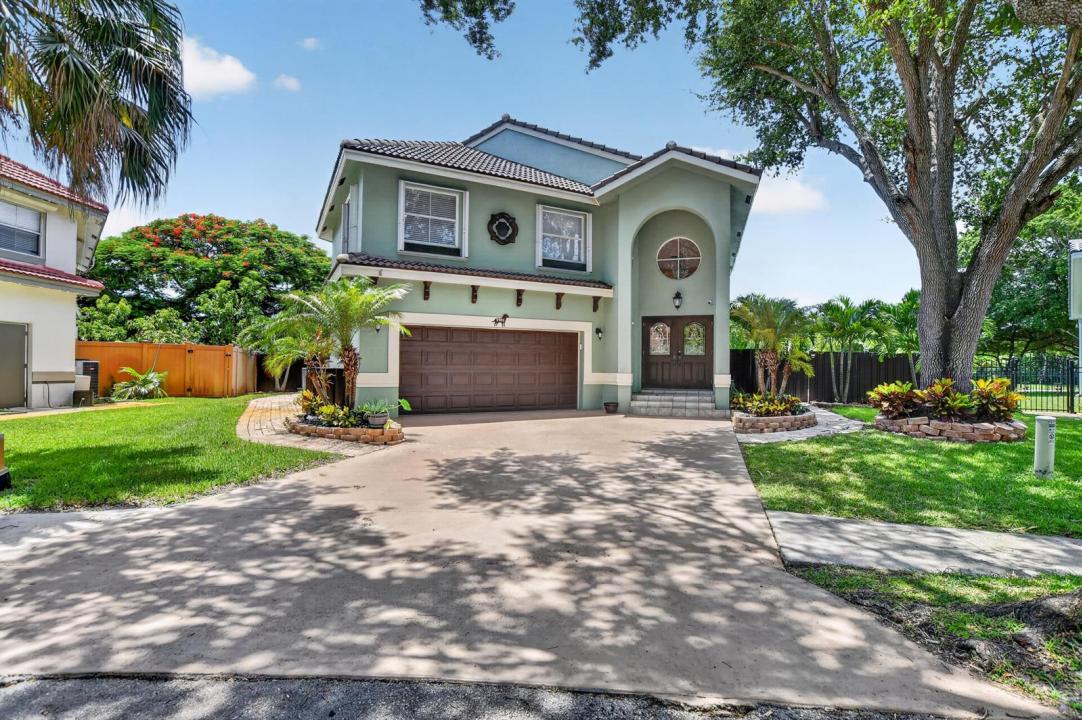
USD825,500
Casa Unifamiliar en Venta, 5901 NW 58th Terrace, Parkland, Florida 33067, Estados Unidos
- Nº De MLSB26050298
- 4
- 3
246 m² (2,644 ft²)
Listado por Signature Real Estate Finder
La Casa unifamiliar en Venta ubicada en 5901 NW 58th Terrace, Parkland, Florida 33067, Estados Unidos actualmente está en ventaEsta propiedad tiene 4 dormitorios, 3 baños características.
Descripción
PRICED TO SELL! Welcome to this well-appointed SMART home in GATED Sable Pass. This 4-bedroom, 2.5-bathroom residence offers 2,644 square feet of thoughtfully designed living space across two stories. This single-family home, located at the end of a private cul-de-sac, features a 2-car garage and the most incredible outdoor PRIVATE fenced-in backyard pool oasis with no rear neighbor! Plenty of space for a growing family. Close to everything awesome (top-rated schools, shopping, dining, public parks and more!) in both Parkland AND West Boca Raton. 20 minutes east to the beach. 15 minutes south to watch the Florida Panthers go for their third Stanley Cup! Amazing neighbors, beautiful, aged, tree-lined streets in a community of homes with lots of character. Low monthly HOA of $110.
Ubicación
5901 NW 58th Terrace, Parkland, Florida 33067, Estados Unidos
Características de la propiedad
Propiedad
- Superficie de la propiedad:
246 m² (2,644 ft²) - Tipo: Sin Amoblar
- Características: DespensaGarajePatioEntrada De CochesEspacio Para DepósitoEscaleras Desplegables Que Llevan Al Altillo
- Ubicación: Calle Sin Salida
Lote/Parcela
- Área del terreno/predio:
737 m² (7,930 ft²) - Descripción del lote: CercadoIrregular
Construcción
- Año de construcción: 1993
- Techo: Teja
- Tipo de tejado: Abovedado
- Construcción: Construcción De Bloques De Hormigón Y EstucoConstrucción Con Losa De Hormigón
Estacionamiento/Garaje
- Descripción del garaje: Garaje AnexoPuerta De Garaje De Apertura Automática
Dormitorios
- Dormitorios: 4
Cuartos de baño
- Total de baños: 3
- Baños completos: 2
- Medios baños: 1
Otras habitaciones
- Tipos de habitaciones: Hall De Entrada
- Descripción de la cocina: Isla
- Equipamiento: Calentador De Agua EléctricoLavadoraMicroondasHorno De ParedHeladeraHorno AutolimpianteTrituradora De BasuraSecadoraLavavajilla
Características del interior
- Ventanas: Persianas ElétricasPersianas De Furacão
- Pisos: De MosaicosRevestimientoTerrazo
- Molduras / detalles decorativos: Placares
- Bar: Bar
Características del exterior
- Espacios exteriores: Patio
- Cocheras techadas:
Alberca y spa
- Piscina: Piscina Privada
terreno recreativo
- terreno recreativo: Piscina
Vista
- Características: Vista A La PiscinaDel Jardín
Calefacción y aire acondicionado
- Sistema de calefacción: EléctricaCentral
- Servicio de agua caliente: Calentador De Agua Solar
- Sistema de refrigeración: Ventilador De TechoAire Acondicionado Central
Servicios públicos
- Telecomunicaciones: Se Cuenta Con Servicio De TV Por Cable
- Otros servicios / utilidades: AlcantarillaPúblicoSe Cuenta Con Servicio De Alcantarillado Fuera Del LugarAlcantarilla Pública
comunal
- Características: Se Admiten MascotasPiscinaBarrio Privado Cerrado Con Pórtico
Información de escuela
- Escuela Superior: Marjory Stoneman Douglas
- Escuela Secundaria: Westglades
- Escuela Primaria: Riverglades