
USD675,000
Finca en Venta, 6059 Bither Way, Lake Worth, Florida 33467, Estados Unidos
- Nº De MLSB26032176
- 4
- 3
230 m² (2,473 ft²)
Listado por Douglas Elliman
La granja en Venta ubicada en 6059 Bither Way, Lake Worth, Florida 33467, Estados Unidos actualmente está en ventaEsta propiedad tiene 4 dormitorios, 3 baños características.
Descripción
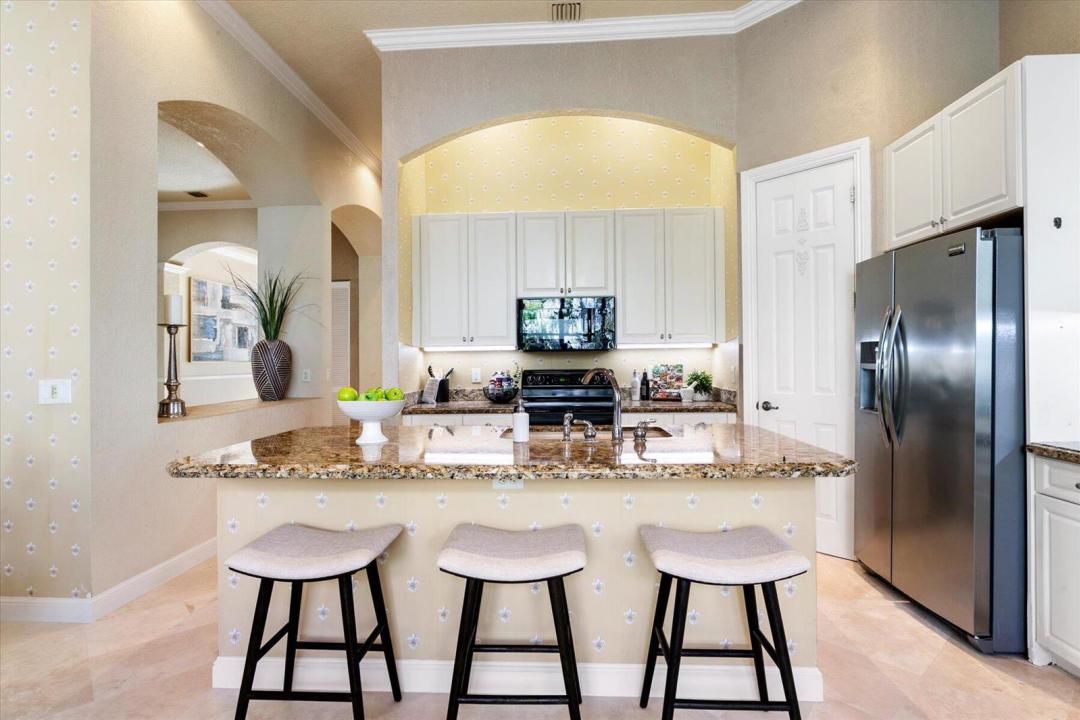
NEW VALUE OPPORTUNITY IN JOURNEY'S END! Spacious single-story living, a prime corner lot and a flexible 4-bedroom floor plan come together in this Grande Estates residence offering buyers the opportunity to move into an established gated community and personalize a home with excellent scale, flow and indoor-outdoor living. Set on a prime corner lot in the sought-after Grande Estates section, this 4-bedroom, 3-bath residence offers an impressive combination of space, privacy and opportunity in one of the area's established gated communities. Soaring 12-foot ceilings, Saturnia marble flooring, crown molding, custom details and abundant natural light create an elegant yet comfortable interior designed for everyday living and entertaining. The spacious floor plan features formal living and dining rooms complemented by an open kitchen and family room as the heart of the home. The kitchen offers granite countertops, 42-inch cabinetry, center island with seating and a breakfast area, creating an inviting gathering space with easy access to the screened patio. A desirable split-bedroom design provides exceptional flexibility and privacy. The expansive primary suite features a coffered ceiling, plantation shutters, two walk-in closets and a generous bath with dual vanities, soaking tub and separate shower. A fourth bedroom with French doors, ideally suited as an office, den or guest room, is conveniently positioned within the primary wing near a full bath. Two additional bedrooms each feature walk-in closets and share a third full bath. Enjoy South Florida's indoor-outdoor lifestyle from the generous screened and covered patio, accessible from the living room, family room and primary suite. An additional open patio, manicured corner-lot setting and glimpse of lake views provide plenty of opportunity to create your own outdoor retreat. Freshly painted exterior, accordion shutters, full-size laundry, and two-car garage add everyday convenience. Water Heater 2024, A/C 2016; Roof 2002. For buyers seeking the space and privacy of a single-family home, the convenience of one-story living and the opportunity to personalize a residence to their own style, this Journey's End home represents a compelling value. Bring your vision and make it your own. Journey's End is a beautifully maintained, guard-gated community known for its resort-style amenities, including a clubhouse, pool, fitness center, playground, tennis, pickleball, and basketball courts. Ideally located near top-rated schools, shopping, dining, and major highways, this home offers both convenience and lifestyle. This is an exceptional opportunity to own in one of Lake Worth's most sought-after communities.
Ubicación
6059 Bither Way, Lake Worth, Florida 33467, Estados Unidos
Características de la propiedad
Propiedad
- Superficie de la propiedad:
230 m² (2,473 ft²) - Tipo: Sin Amoblar
- Características: GarajePatioDormitorios DivididosEntrada De CochesConexión Para Lavarropa
Lote/Parcela
- Descripción del lote: Lote En Esquina
Construcción
- Año de construcción: 2002
- Estilo: Mediterráneo
- Techo: Teja
- Construcción: Construcción De Bloques De Hormigón Y Estuco
- exterior: Estuco
Estacionamiento/Garaje
- Descripción del garaje: Garaje AnexoPuerta De Garaje De Apertura Automática
Dormitorios
- Dormitorios: 4
Cuartos de baño
- Total de baños: 3
- Baños completos: 3
Otras habitaciones
- Tipos de habitaciones: Cuarto FamiliarHall De EntradaComedor Formal
- Descripción de la cocina: Isla
- Equipamiento: Calentador De Agua EléctricoLavadoraCocina EconómicaMicroondasHorno De ParedHeladeraHorno AutolimpianteTrituradora De BasuraSecadoraHieleraLavavajilla
Características del interior
- Puertas: Puertas Francesas
- Ventanas: VenecianasVenecianasPersianas Elétricas
- Pisos: De BaldosasDe ViniloDe Mármol
- Techo: Cielorrasos Con Volumen
Características del exterior
- Espacios exteriores: Patio
- Cocheras techadas:
Alberca y spa
- Piscina: Piscina Privada
Seguridad
- Características: Patrulla De SeguridadAlarma Antirrobo PropiaDetector De Humo
Vista
- Características: Vista Al LagoDel JardínVista A Un Espejo De Agua
Calefacción y aire acondicionado
- Sistema de calefacción: Central
- Sistema de refrigeración: Ventilador De TechoAire Acondicionado Central
Servicios públicos
- Telecomunicaciones: Se Cuenta Con Servicio De TV Por Cable
- Otros servicios / utilidades: AlcantarillaPúblicoSe Cuenta Con Servicio De Alcantarillado Fuera Del LugarAlcantarilla Pública
comunal
- Características: Vigilante De Conjunto CerradoGimnasioClub HouseSe Admiten MascotasPiscinaBarrio Privado Con GuardiaCanchas De TenisBarrio Privado Cerrado Con PórticoHabitación Recreativa (fitness) De La Asociación
Información de escuela
- Escuela Superior: Park Vista Community
- Escuela Secundaria: Woodlands
- Escuela Primaria: Coral Reef