
USD2,590,000
Casa Unifamiliar en Venta, 6114 NW 74th Ter, Parkland, Florida 33067, Estados Unidos
- Nº De MLSA12079382
- 6
- 6
349 m² (3,761 ft²)
Listado por Sustainable RE, LLC.
La Casa unifamiliar en Venta ubicada en 6114 NW 74th Ter, Parkland, Florida 33067, Estados Unidos actualmente está en ventaEsta propiedad tiene 6 dormitorios, 6 baños características.
Descripción
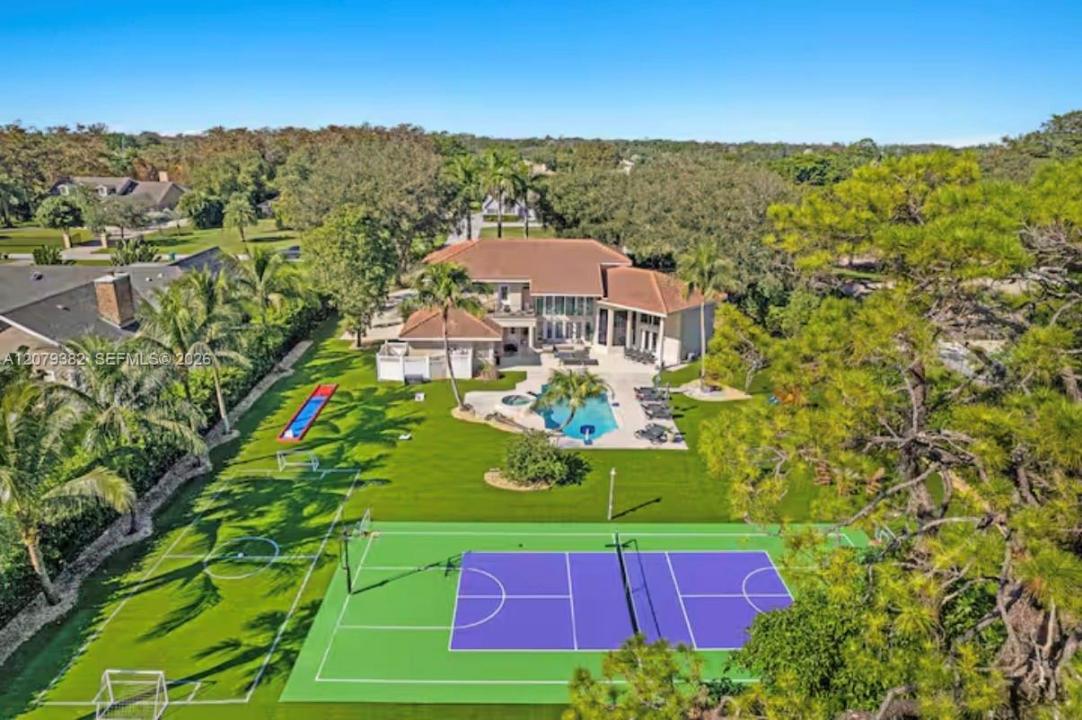
Behind private entry gates on over an acre of majestic oaks and royal palms sits this 6 bedroom, 6 full bath two-story estate. A circular drive and sprawling lawn set the tone. Soaring ceilings, floor-to-ceiling impact glass, and expansive porcelain flooring flood the home with light and frame pool views throughout. The redesigned island kitchen offers custom cabinetry, quartz waterfall counters, a dramatic stacked stone accent wall, wine storage, double wall ovens, and premium appliances. Sublime first-floor primary suite, with remodeled spa-style baths in marble-look slab and designer fixtures. The grounds are the rare part: a full multi-sport court with basketball hoops anchors the rear acre, alongside a turf soccer field with goals, a playground, and low-maintenance artificial turf throughout. An oversized heated pool and in-ground spa, covered loggia with fire pit, and upstairs balcony overlook it all, framed by a mature tree line on every side for privacy. Offered fully furnished. Oversized 3-car garage with circular drive. Zoned AE-2, horses permitted. Call for your private showing.
Ubicación
6114 NW 74th Ter, Parkland, Florida 33067, Estados Unidos
Características de la propiedad
Propiedad
- Superficie de la propiedad:
349 m² (3,761 ft²) - Tipo: Con Muebles
- Características: ÁticoCuarto UtilitarioGarajeBalcónPatioLoftEntrada De CochesIluminación ExteriorVestidores
Lote/Parcela
- Área del terreno/predio:
4,371 m² (47,045 ft²) - Descripción del lote: CercadoSe Permiten Caballos
Construcción
- Año de construcción: 1995
- Tipo de tejado: Abovedado
- Construcción: Construcción De Bloques De Hormigón Y Estuco
Estacionamiento/Garaje
- Descripción del garaje: Puerta De Garaje De Apertura Automática
Dormitorios
- Dormitorios: 6
Cuartos de baño
- Total de baños: 6
- Baños completos: 6
Otras habitaciones
- Tipos de habitaciones: Cuarto FamiliarHall De Entrada
- Descripción de la cocina: Isla
- Equipamiento: Calentador De Agua EléctricoLavadoraCocina EconómicaMicroondasHeladeraTrituradora De BasuraSecadoraLavavajilla
Características del interior
- Puertas: Puertas Francesas
- Pisos: De MaderaDe Mármol
- Bar: Bar
Características del exterior
- Espacios exteriores: BalcónPatio
- Entrada de coches: Entrada Para Autos - Circular
- Cocheras techadas:
Alberca y spa
- Piscina: ClimatizadaA Nivel Del Suelo
- Bañera de hidromasajes: ClimatizadaBajo Suelo
terreno recreativo
- terreno recreativo: Pista De TenisBañera De HidromasajesPiscina
Vista
- Características: De La Pista De TenisVista A La Piscina
Calefacción y aire acondicionado
- Sistema de calefacción: Eléctrica
- Sistema de refrigeración: Ventilador De TechoEléctricaSujeto A Ordenamiento Territorial
Servicios públicos
- Otros servicios / utilidades: Tanque De Aguas ResidualesPozo
comunal
Información de escuela
- Escuela Superior: Marjory Stoneman Douglas
- Escuela Secundaria: Westglades
- Escuela Primaria: Park Trails