
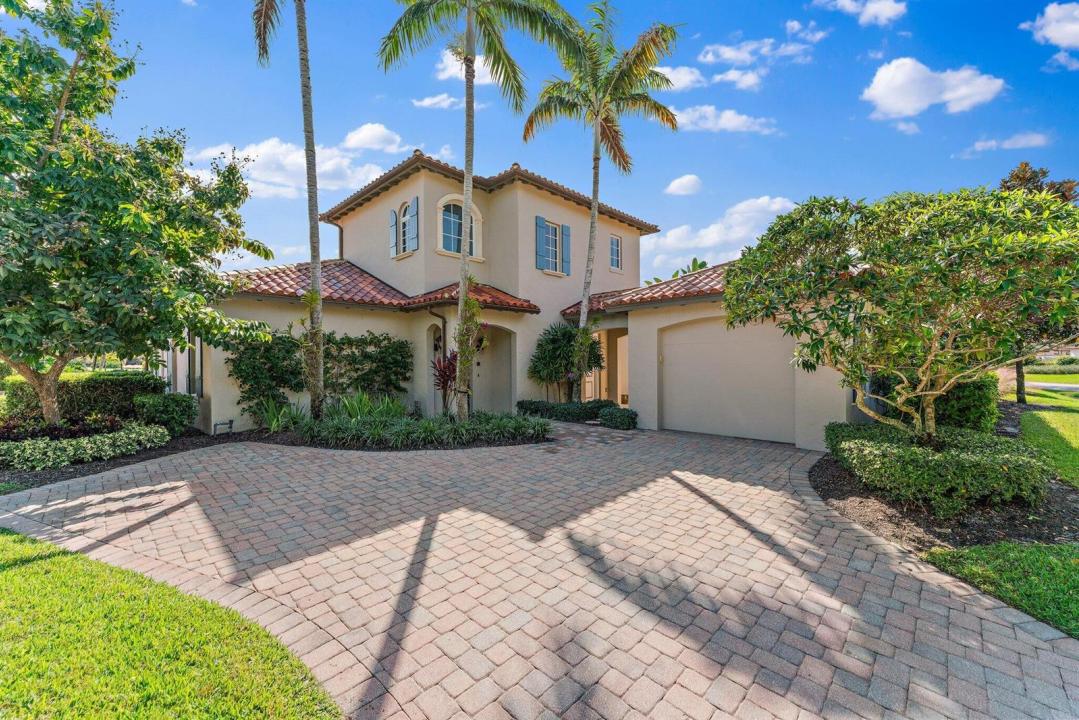
USD3,425,000
Casa Unifamiliar en Venta, 611 White Pelican Way, Jupiter, Florida 33477, Estados Unidos
- Nº De MLSR11140719
- 4
- 5
265 m² (2,856 ft²)
Listado por One Sotheby's International Re
La Casa unifamiliar en Venta ubicada en 611 White Pelican Way, Jupiter, Florida 33477, Estados Unidos actualmente está en ventaEsta propiedad tiene 4 dormitorios, 5 baños características.
Descripción
Nestled along the 9th hole of the Jack Nicklaus signature golf course with serene lake views. This beautifully updated four bedroom, four and ½ bath single family residence offers the perfect blend of sophistication and comfort. Light, bright and inviting, the home features refined interiors with custom built-ins, wet bar, expanded master closet and converted club room/den designed for everyday luxurious living. The open concept layout flows seamlessly to a covered and screened in patio where you will find ample space to lounge and dine by the spa pool and summer kitchen. Ideal for relaxing or entertaining in style. Just a short stroll to the practice facility, resort style pool and clubhouse, residents enjoy access to world-class amenities and the distinguished lifestyle that defines Trump National Jupiter.
Ubicación
611 White Pelican Way, Jupiter, Florida 33477, Estados Unidos
Características de la propiedad
Propiedad
- Superficie de la propiedad:
265 m² (2,856 ft²) - Tipo: Sin Amoblar
- Características: Cuarto UtilitarioGarajePatioDormitorios DivididosVestidoresHogar
- Ubicación: En La CostaSobre El Campo Del Golf
Lote/Parcela
- Área del terreno/predio:
1,031 m² (11,099 ft²)
Construcción
- Año de construcción: 2006
- Estilo: Desarrollada En Dos NivelesApartamento Con Jardín
- Tipo de tejado: Abovedado
- Construcción: Construcción De Bloques De Hormigón Y EstucoDe Cemento Armado/Bloques
Estacionamiento/Garaje
- Descripción del garaje: Garaje Anexo
Dormitorios
- Dormitorios: 4
Cuartos de baño
- Total de baños: 5
- Baños completos: 4
- Medios baños: 1
Características del interior
- Ventanas: VenecianasVenecianasPersianas De Furacão
- Pisos: De MaderaRevestimiento
- Descripción de la estufa a leña: Decorativo
Características del exterior
- Espacios exteriores: Patio
- Cocheras techadas:
Alberca y spa
- Piscina: ClimatizadaPiscina PrivadaCercadaHormigón Gunitado
- Bañera de hidromasajes: Bañera
terreno recreativo
- terreno recreativo: Bañera De HidromasajesPiscinaParrilla Empotrada
Seguridad
- Características: Sistema Contra IncendiosExtintor De IncendioPatrulla De SeguridadAlarma Antirrobo PropiaDetector De Humo
Vista
- Características: Vista Al LagoVista Al Campo De GolfVista De Las Luces De La Ciudad
Calefacción y aire acondicionado
- Sistema de calefacción: EléctricaCentralDe Gas
- Servicio de agua caliente: Calentador De Agua De Gas Natural
- Sistema de refrigeración: Ventilador De TechoEléctricaAire Acondicionado Central
Servicios públicos
- Telecomunicaciones: Se Cuenta Con Servicio De TV Por Cable
- Otros servicios / utilidades: Gas Natural AlcantarillaPúblicoSe Cuenta Con Servicio De Alcantarillado Fuera Del LugarAlcantarilla Pública
comunal
- Características: Club HouseBañera De HidromasajesSaunaPiscinaBarrio Privado Con GuardiaCanchas De TenisVigilante De Conjunto CerradoGimnasioCampo De GolfSe Admiten MascotasGreen De GolfHabitación Recreativa (fitness) De La AsociaciónSendero Para Correr/andar En Bicleta
Información de escuela
- Escuela Superior: William T Dwyer