
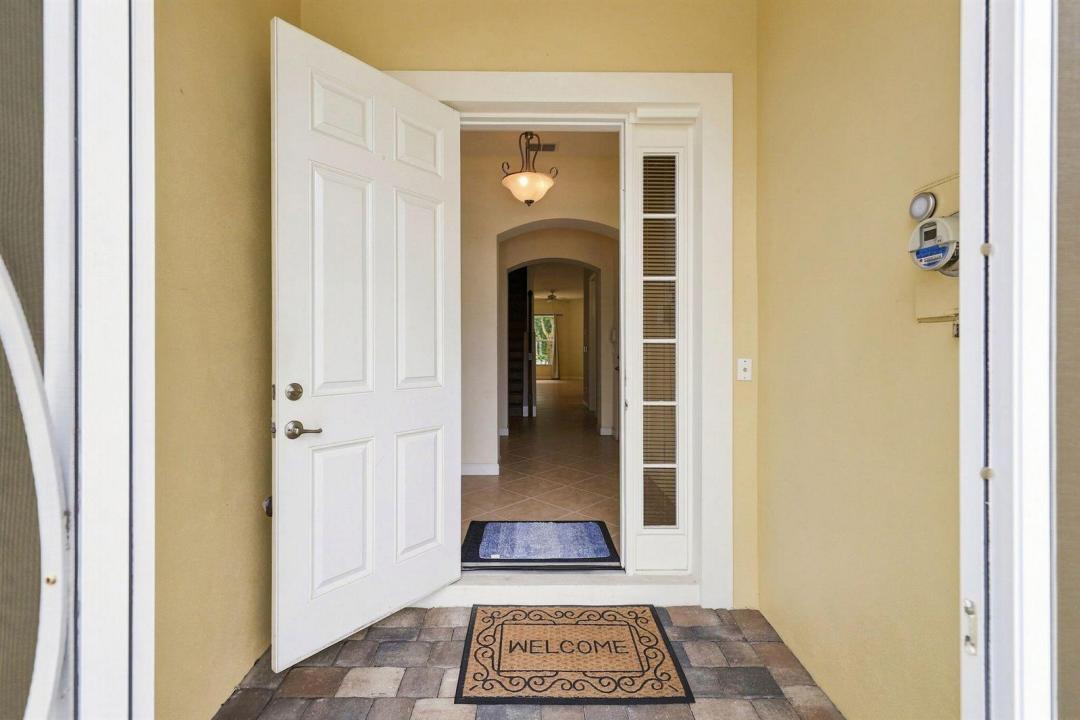
USD285,000
Casa Adosada en Venta, 6179 NW Helmsdale Way, Port St. Lucie, Florida 34983, Estados Unidos
- Nº De MLSB26069927
- 2
- 3
163 m² (1,759 ft²)
Listado por LPT Realty, LLC
La casa en la ciudad en Venta ubicada en 6179 NW Helmsdale Way, Port St. Lucie, Florida 34983, Estados Unidos actualmente está en ventaEsta propiedad tiene 2 dormitorios, 3 baños características.
Descripción
Welcome to this beautiful townhome in the desirable St. Andrews community within St. James! Featuring a brand-new metal roof installed in '26, this well-maintained home offers 2 spacious bedrooms each with its own private bathroom AND 1/2 bath on lower level. The kitchen is designed for both style and function, boasting granite countertops, abundant cabinetry, and plenty of storage space. Just off the living area, enjoy a screened-in patio perfect for relaxing with your morning coffee or unwinding in the evening. Upstairs, you'll find the spacious primary suite offers enough room for a home office, sitting area, or reading nook, along with a private balcony overlooking the beautifully maintained community. HOA DUES INCLUDE HOME OWNERS INSURANCE!
Ubicación
6179 NW Helmsdale Way, Port St. Lucie, Florida 34983, Estados Unidos
Características de la propiedad
Propiedad
- Superficie de la propiedad:
163 m² (1,759 ft²) - Tipo: Sin Amoblar
- Características: DespensaCuarto UtilitarioGarajeBalcón Con MosquiteroBalcónPatioEntrada De CochesVestidores
Lote/Parcela
- Área del terreno/predio:
206 m² (2,222 ft²) - Descripción del lote: Veredas
Construcción
- Año de construcción: 2008
- Estilo: Desarrollada En Dos Niveles
- Techo: De Metal
- Construcción: Construcción De Bloques De Hormigón Y EstucoDe Cemento Armado/Bloques
- exterior: Estuco
Estacionamiento/Garaje
- Descripción del garaje: Garaje AnexoPuerta De Garaje De Apertura Automática
Dormitorios
- Dormitorios: 2
Cuartos de baño
- Total de baños: 3
- Baños completos: 2
- Medios baños: 1
Características del interior
- Puertas: Puertas Francesas
- Ventanas: CortinasVenecianasPersianas De Furacão
- Pisos: De BaldosasDe Madera
- Techo: Cielorrasos Con Volumen
- Molduras / detalles decorativos: Placares
Características del exterior
- Espacios exteriores: BalcónPatio
- Cocheras techadas:
Alberca y spa
- Piscina: Piscina Privada
Seguridad
- Características: Alarma De IncendioPatrulla De SeguridadDetector De Humo
Calefacción y aire acondicionado
- Sistema de calefacción: EléctricaCentral
- Servicio de agua caliente: Calentador De Agua Solar
- Sistema de refrigeración: Ventilador De TechoEléctricaAire Acondicionado Central
Servicios públicos
- Telecomunicaciones: Se Cuenta Con Servicio De TV Por Cable
- Otros servicios / utilidades: Gas Natural AlcantarillaPúblicoSe Cuenta Con Servicio De Alcantarillado Fuera Del LugarAlcantarilla Pública
comunal
- Características: GimnasioClub HouseSe Admiten MascotasPiscinaBarrio Privado Cerrado Con PórticoHabitación Recreativa (fitness) De La AsociaciónBiblioteca
Información de escuela
- Escuela Superior: Fort Pierce Central
- Escuela Secundaria: Northport K-8 School
- Escuela Primaria: Savanna Ridge Elementary