
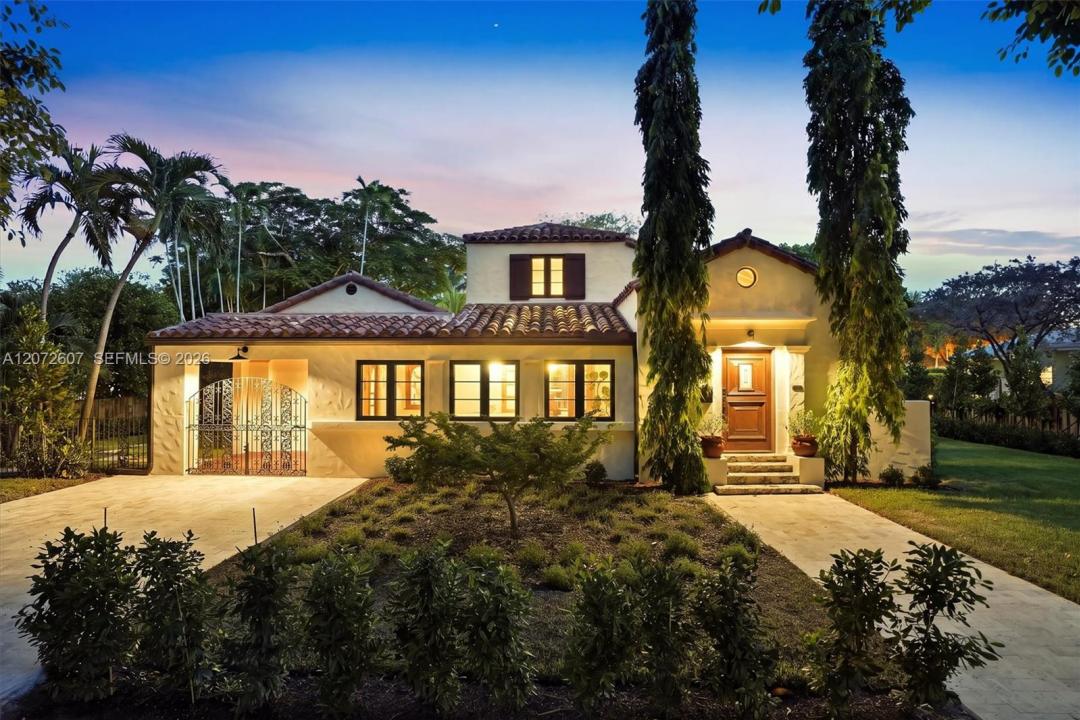
USD3,999,000
Casa Unifamiliar en Venta, 622 NE 98th St, Miami Shores, Florida 33138, Estados Unidos
- Nº De MLSA12072607
- 5
- 5
305 m² (3,284 ft²)
Listado por Robert Bourne Real Estate LLC
La Casa unifamiliar en Venta ubicada en 622 NE 98th St, Miami Shores, Florida 33138, Estados Unidos actualmente está en ventaEsta propiedad tiene 5 dormitorios, 5 baños características.
Descripción
Welcome to Lummus House at 622 NE 98th St, a Miami Shores historically-designated Mediterranean Revival property with striking Art Deco details. Built in 1933 during the neighborhood's second wave of development, this architectural treasure was designed by renowned architect Robert Law Weed and cherished by the Lummus family for 65 years. Hand-made Cuban clay barrel tiles crown the home, now paired with a new hybrid roof ready for solar panels. Step through the front door into a soaring living room with vaulted ceilings, setting the tone for 3,300 sf of living space across 5 bedrooms and 4.5 baths — two bedrooms and 2.5 baths down, 3 bedrooms and 2 baths upstairs. The open chef's kitchen dazzles with an AGA range; new fridge, dishwasher, microwave, oven, and warming oven; and an oversized island with wine fridge. The sun-drenched primary suite offers his-and-hers walk-in closets, a spacious bath, vaulted ceiling and backyard access. Impact windows and doors, a dedicated laundry room, and ample parking complete the practical comforts. Outside, a new pool and lush landscaping of mature and fruit trees frame a private 640 sf cottage (ideal for guests, home office or game room) on this 13,000 sf sanctuary, just across from Constitution Park. Half mile to Miami Country Day and other great schools. Walking distance to the Miami Shores Community Center, playground, and downtown Miami Shores.
Ubicación
622 NE 98th St, Miami Shores, Florida 33138, Estados Unidos
Características de la propiedad
Propiedad
- Superficie de la propiedad:
305 m² (3,284 ft²) - Características: Cuarto UtilitarioPorche AbiertoEstacionamiento Exterior TechadoPatioDormitorios DivididosEntrada De CochesVestidoresHogar
Lote/Parcela
- Área del terreno/predio:
1,208 m² (13,000 ft²) - Descripción del lote: Cercado
Construcción
- Año de construcción: 1933
- Techo: De Metal
- Tipo de tejado: Abovedado
- Construcción: De Cemento Armado/Bloques
Dormitorios
- Dormitorios: 5
Cuartos de baño
- Total de baños: 5
- Baños completos: 4
- Medios baños: 1
Otras habitaciones
- Tipos de habitaciones: Salita De TV/estudio/escritorioHall De Entrada
- Descripción de la cocina: Isla
- Equipamiento: Calentador De Agua EléctricoLavadoraCocina EconómicaMicroondasHorno De ParedHeladeraTrituradora De BasuraSecadoraLavavajilla
Características del interior
- Pisos: De BaldosasDe Madera
- Techo: Techos Abovedados
Características del exterior
- Espacios exteriores: Patio
- Cocheras techadas: 1
Alberca y spa
- Piscina: Con El EquipamientoA Nivel Del Suelo
- Bañera de hidromasajes: Bajo Suelo
terreno recreativo
- terreno recreativo: Piscina
Vista
- Características: Del Jardín
Calefacción y aire acondicionado
- Sistema de calefacción: EléctricaCentral
- Sistema de refrigeración: EléctricaAire Acondicionado Central
Servicios públicos
- Otros servicios / utilidades: Tanque De Aguas ResidualesSistema Municipal De Suministro De Agua
comunal
- Características: Club HouseCampo De GolfBañera De HidromasajesPiscinaCanchas De Tenis
Información de escuela
- Escuela Secundaria: Horace Mann
- Escuela Primaria: Miami Shores